
Short answer: When you change a bathroom’s layout, most of the work happens before anything you’d notice in the finished room. Walls come out and new ones are framed. Drain and supply lines are rerouted to the new fixture locations. Exterior walls get insulated, and the shower is built on cement board with full waterproofing. Tile, vanities and fixtures come last.
Below is how that sequence went on a job in Newton, where we rebuilt two bathrooms to a new floor plan and added a laundry area.
What the plan called for
Two bathrooms on a different floor plan, with walk-in showers, a tub, new vanities and hookups for a washer and dryer. The old divider walls had to come out to make that work.
1. Demolition down to the framing
Both bathrooms were taken back to the studs: showers, valves, tile, vanities, toilets and fixtures out, drywall removed, and the old divider walls taken down to match the new plan.
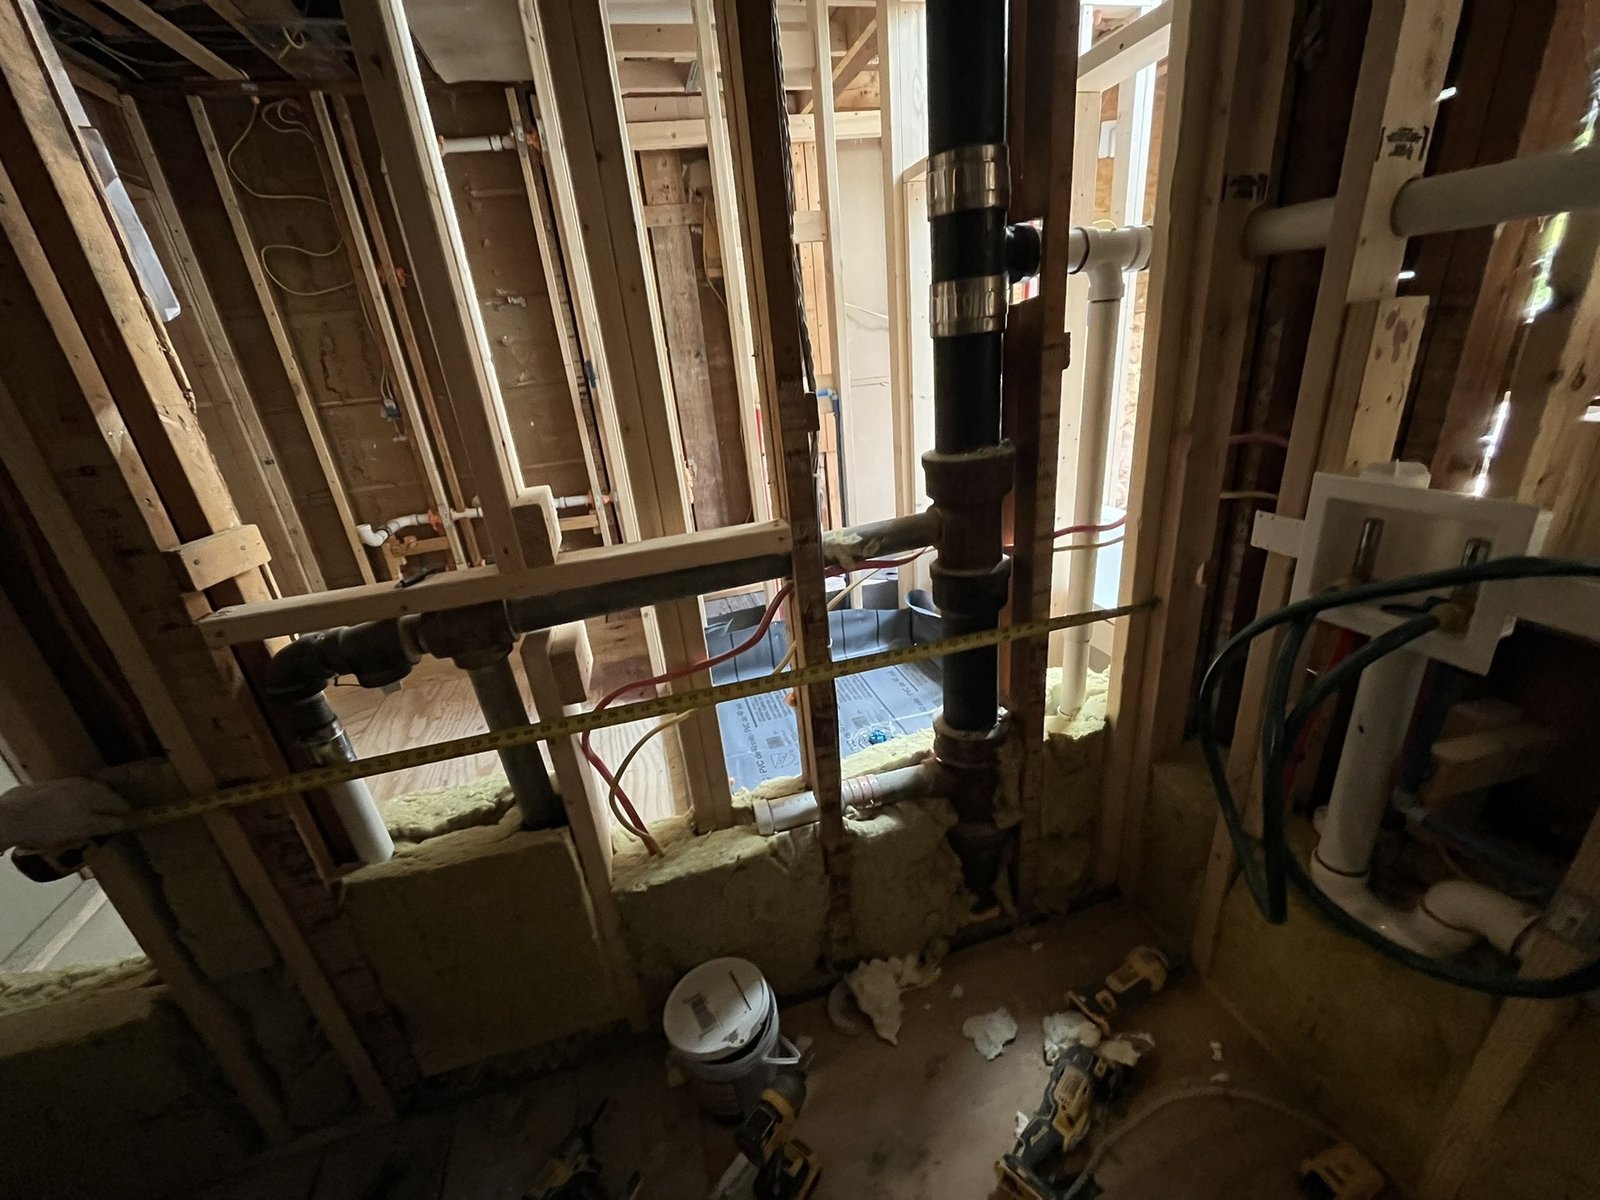
Opening everything up is what makes a layout change possible. It’s also the point where you see the condition of the framing, pipes and wiring you’ll be building around.
2. Framing to the new plan
New walls were framed where the new floor plan put them, including new door openings. Once the framing is in, you can stand in the room and see the real size of each space, which is a good moment to confirm vanity and shower dimensions before anything is closed up.
3. Rerouting plumbing and adding the laundry hookups
A new layout almost always means fixtures move, and every fixture that moves needs its drain and water supply moved with it. On this job that included new supply lines and drain connections, new shower valves, shower and sink drains, toilet flanges, tub plumbing, and a new washer valve and drain for the laundry area.
4. Insulation
The exterior walls got R-13 insulation, with fire-block insulation where it was called for and insulation under the crawl space. In an older Massachusetts house, a bathroom on an exterior wall is a cold room in January if this step is skipped, and it’s much easier to do while the walls are open.
5. Electrical and ventilation
New exhaust fans, switches, outlets and light fixtures went in, plus a dedicated dryer outlet and dryer venting for the new laundry spot. Planning fan and dryer vent routes while the framing is exposed avoids long, awkward duct runs later.
6. Cement board and waterproofing
The walk-in showers were built on cement board and fully waterproofed before tile.
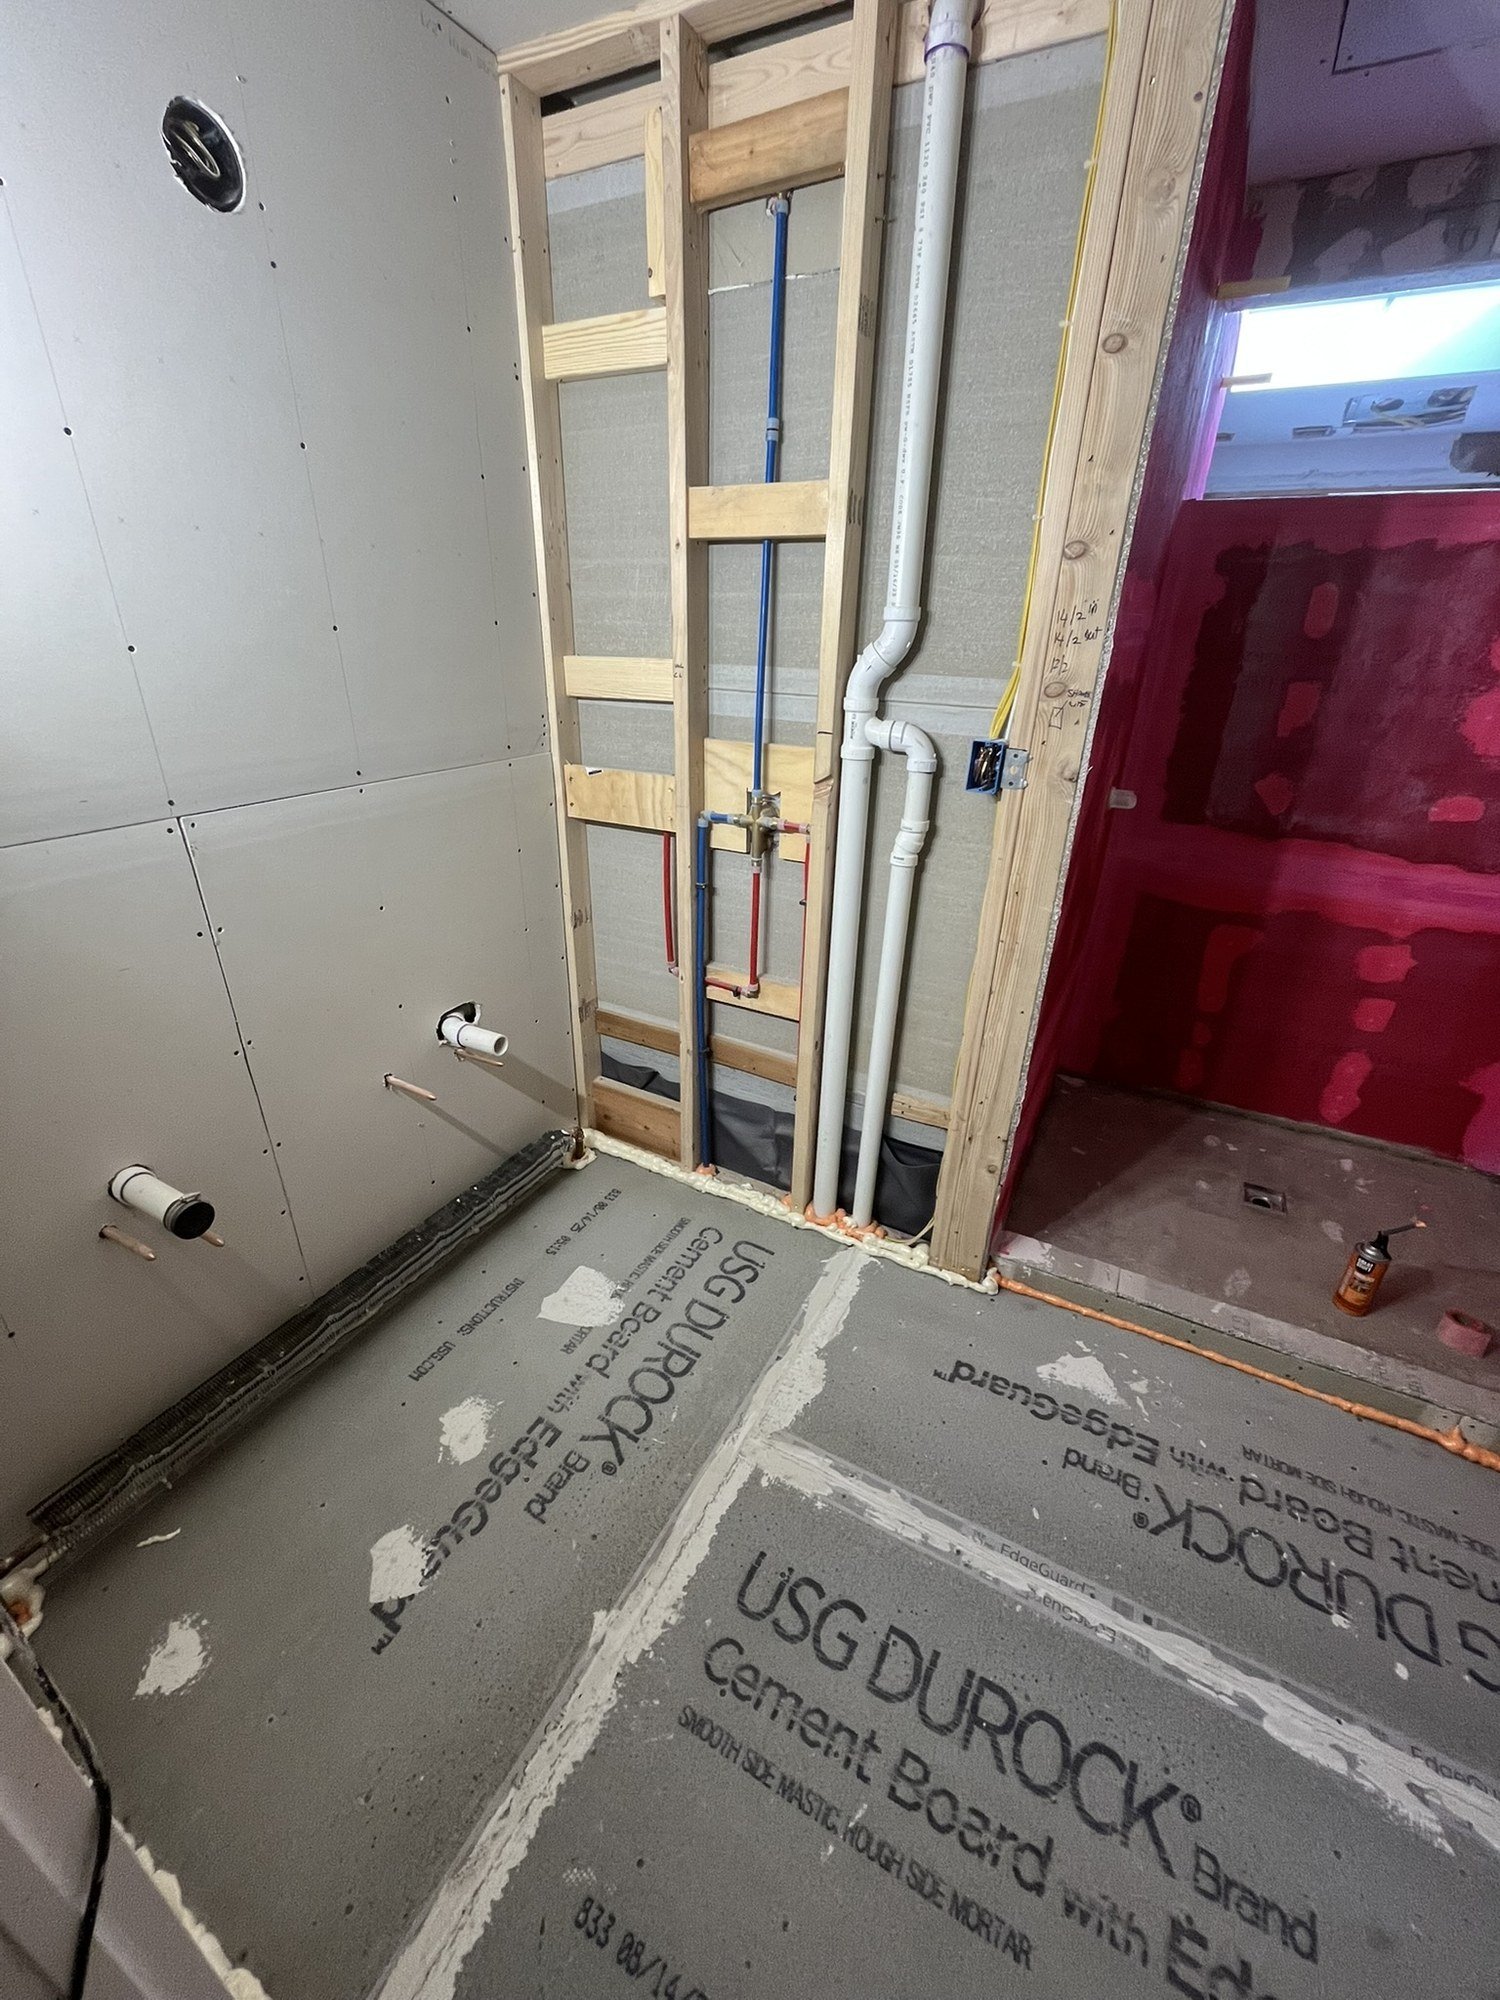
This is the layer that keeps water out of the framing. Once tile is on, you can’t see it, which is exactly why it’s worth asking any contractor how they waterproof a shower.
7. Tile, drywall and finishes
Then the finishes: wall and floor tile in the showers, wall tile above the tub, floor tile in both baths, new drywall plastered and sanded, vanities, mirrors, hardware, baseboards and paint.
Two bathrooms, two different rooms
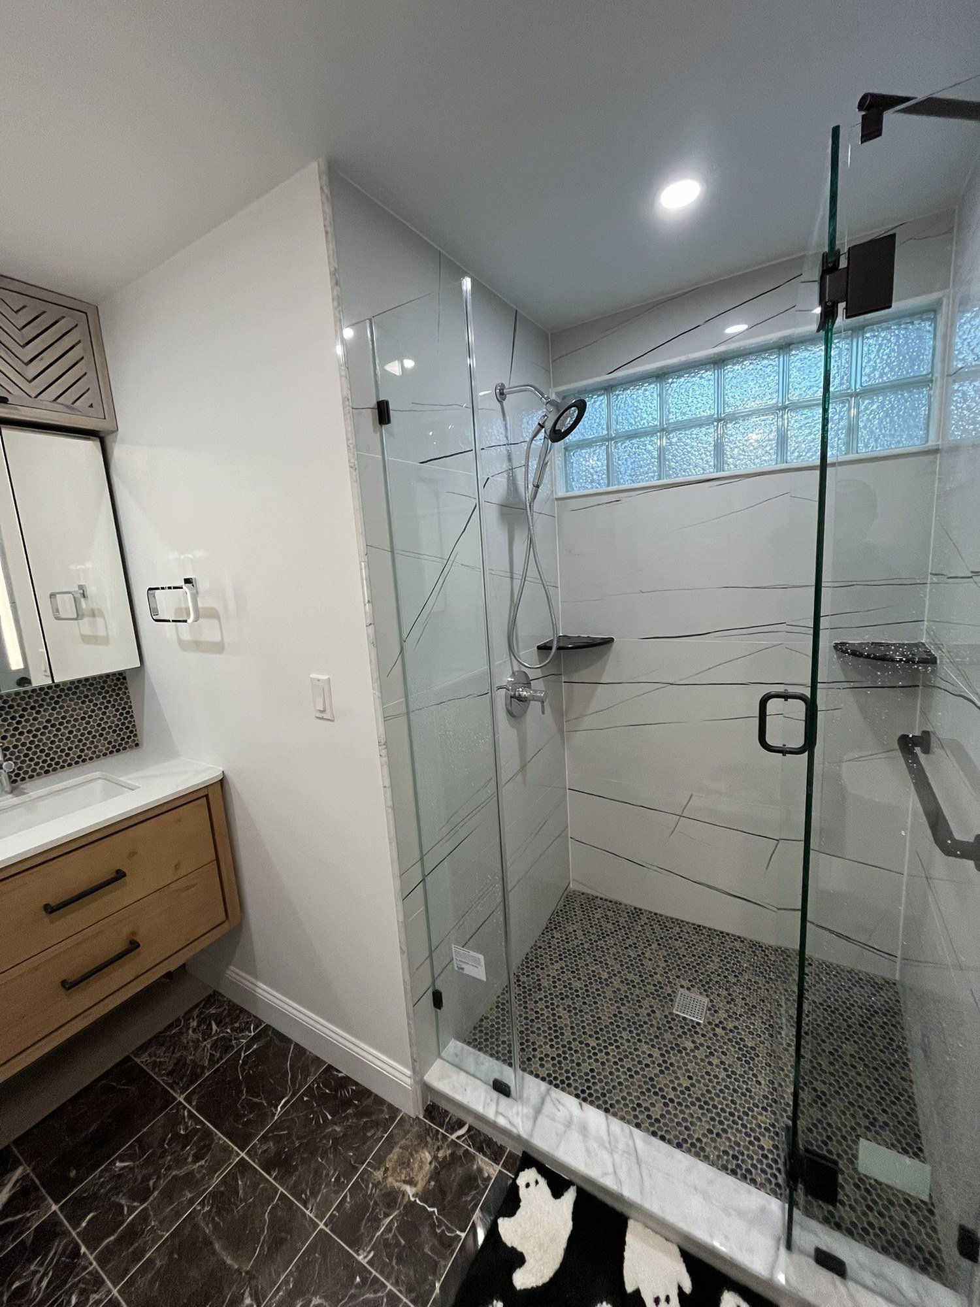
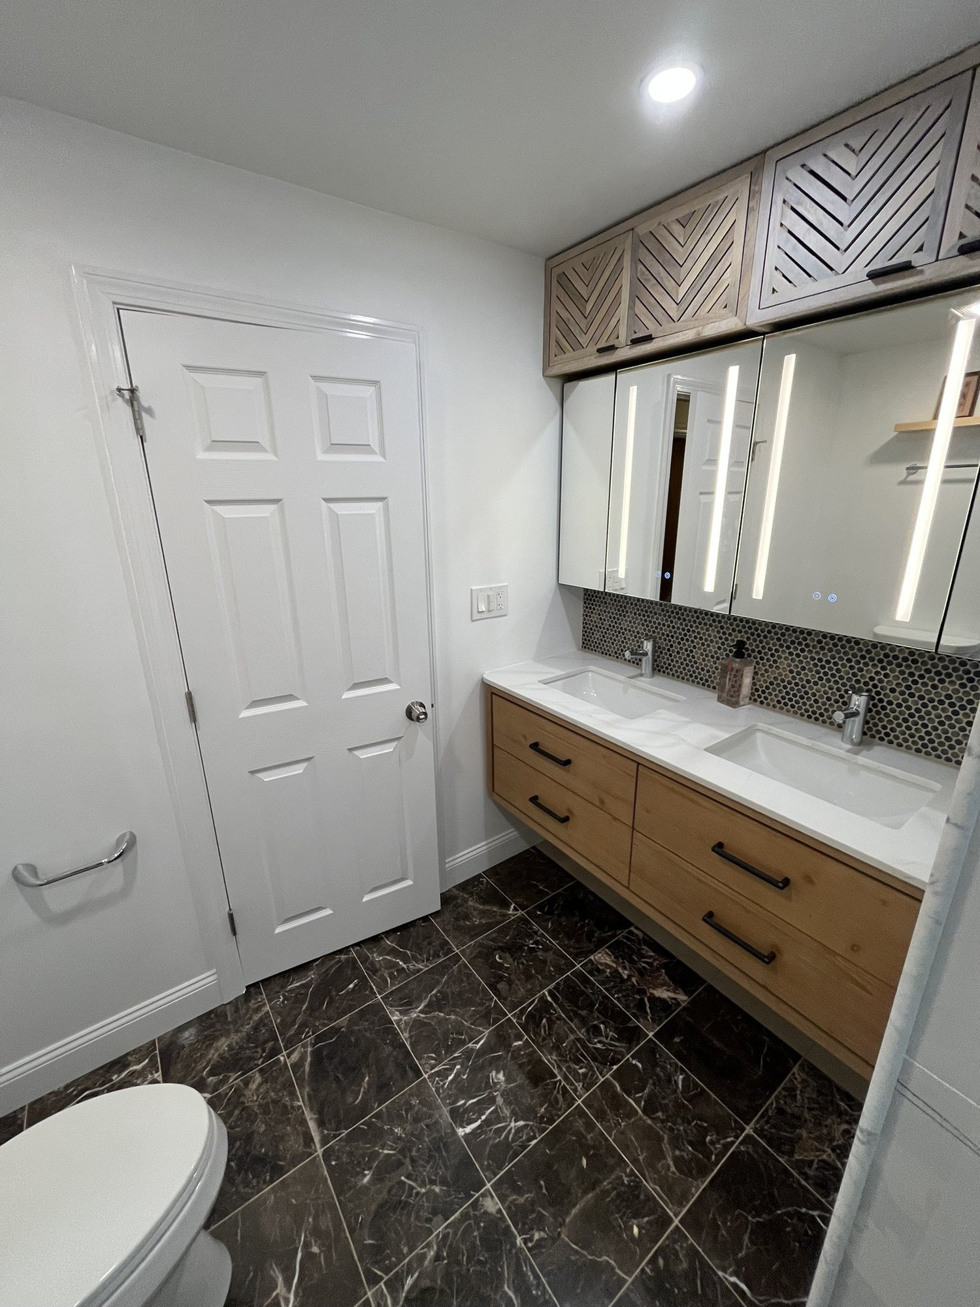
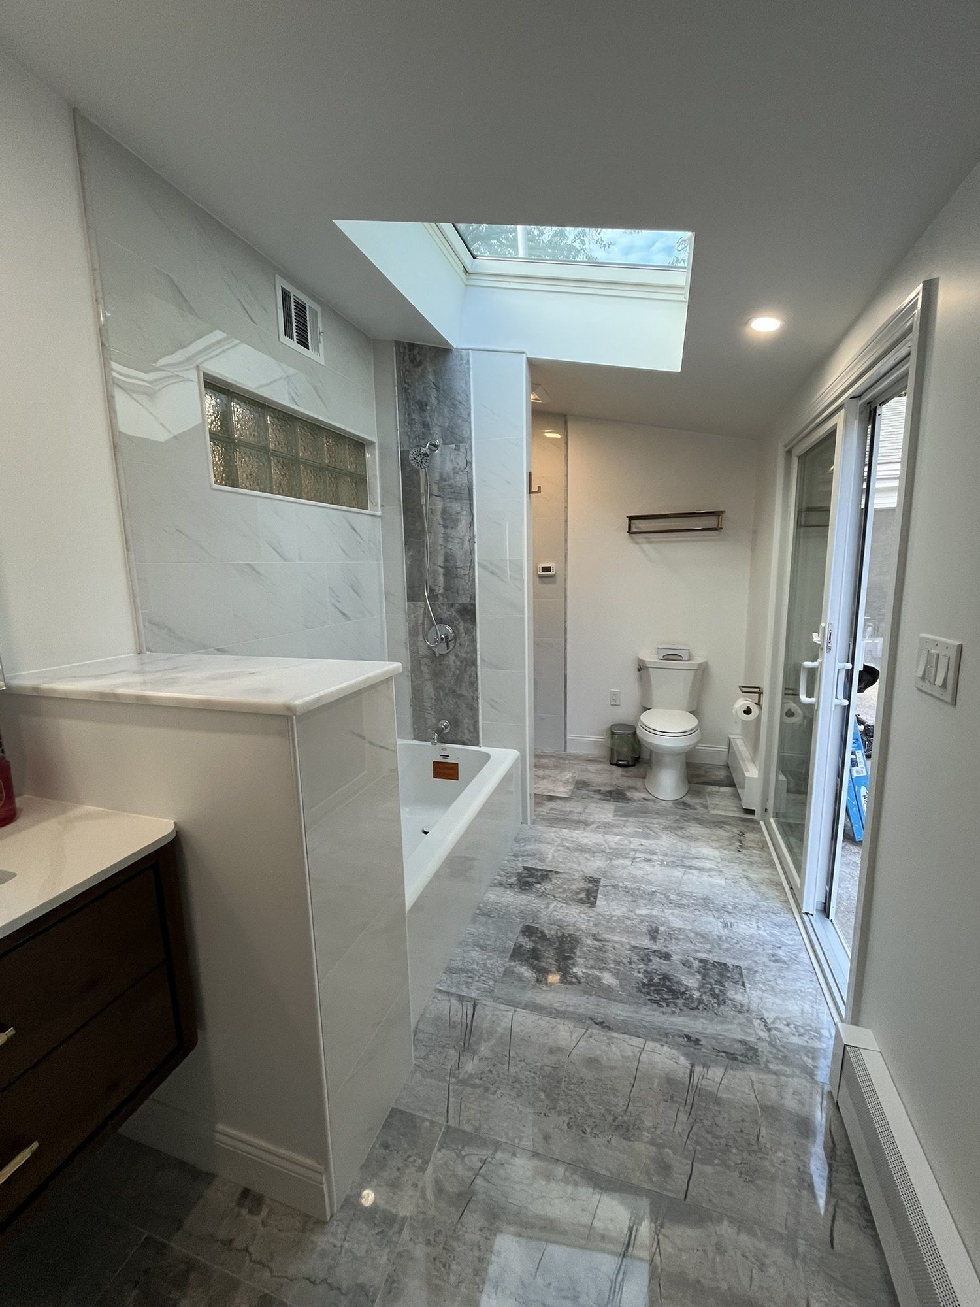
The same sequence produced two quite different rooms. One has a glass walk-in shower with a pebble tile floor, a glass-block window and a floating wood vanity with lighted medicine cabinets. The other has a tub and shower area under a skylight, a floating vanity and stone-look floor tile. Because both were taken back to the framing, the layout of each room could be drawn around how it would be used, rather than around where the old pipes happened to be.
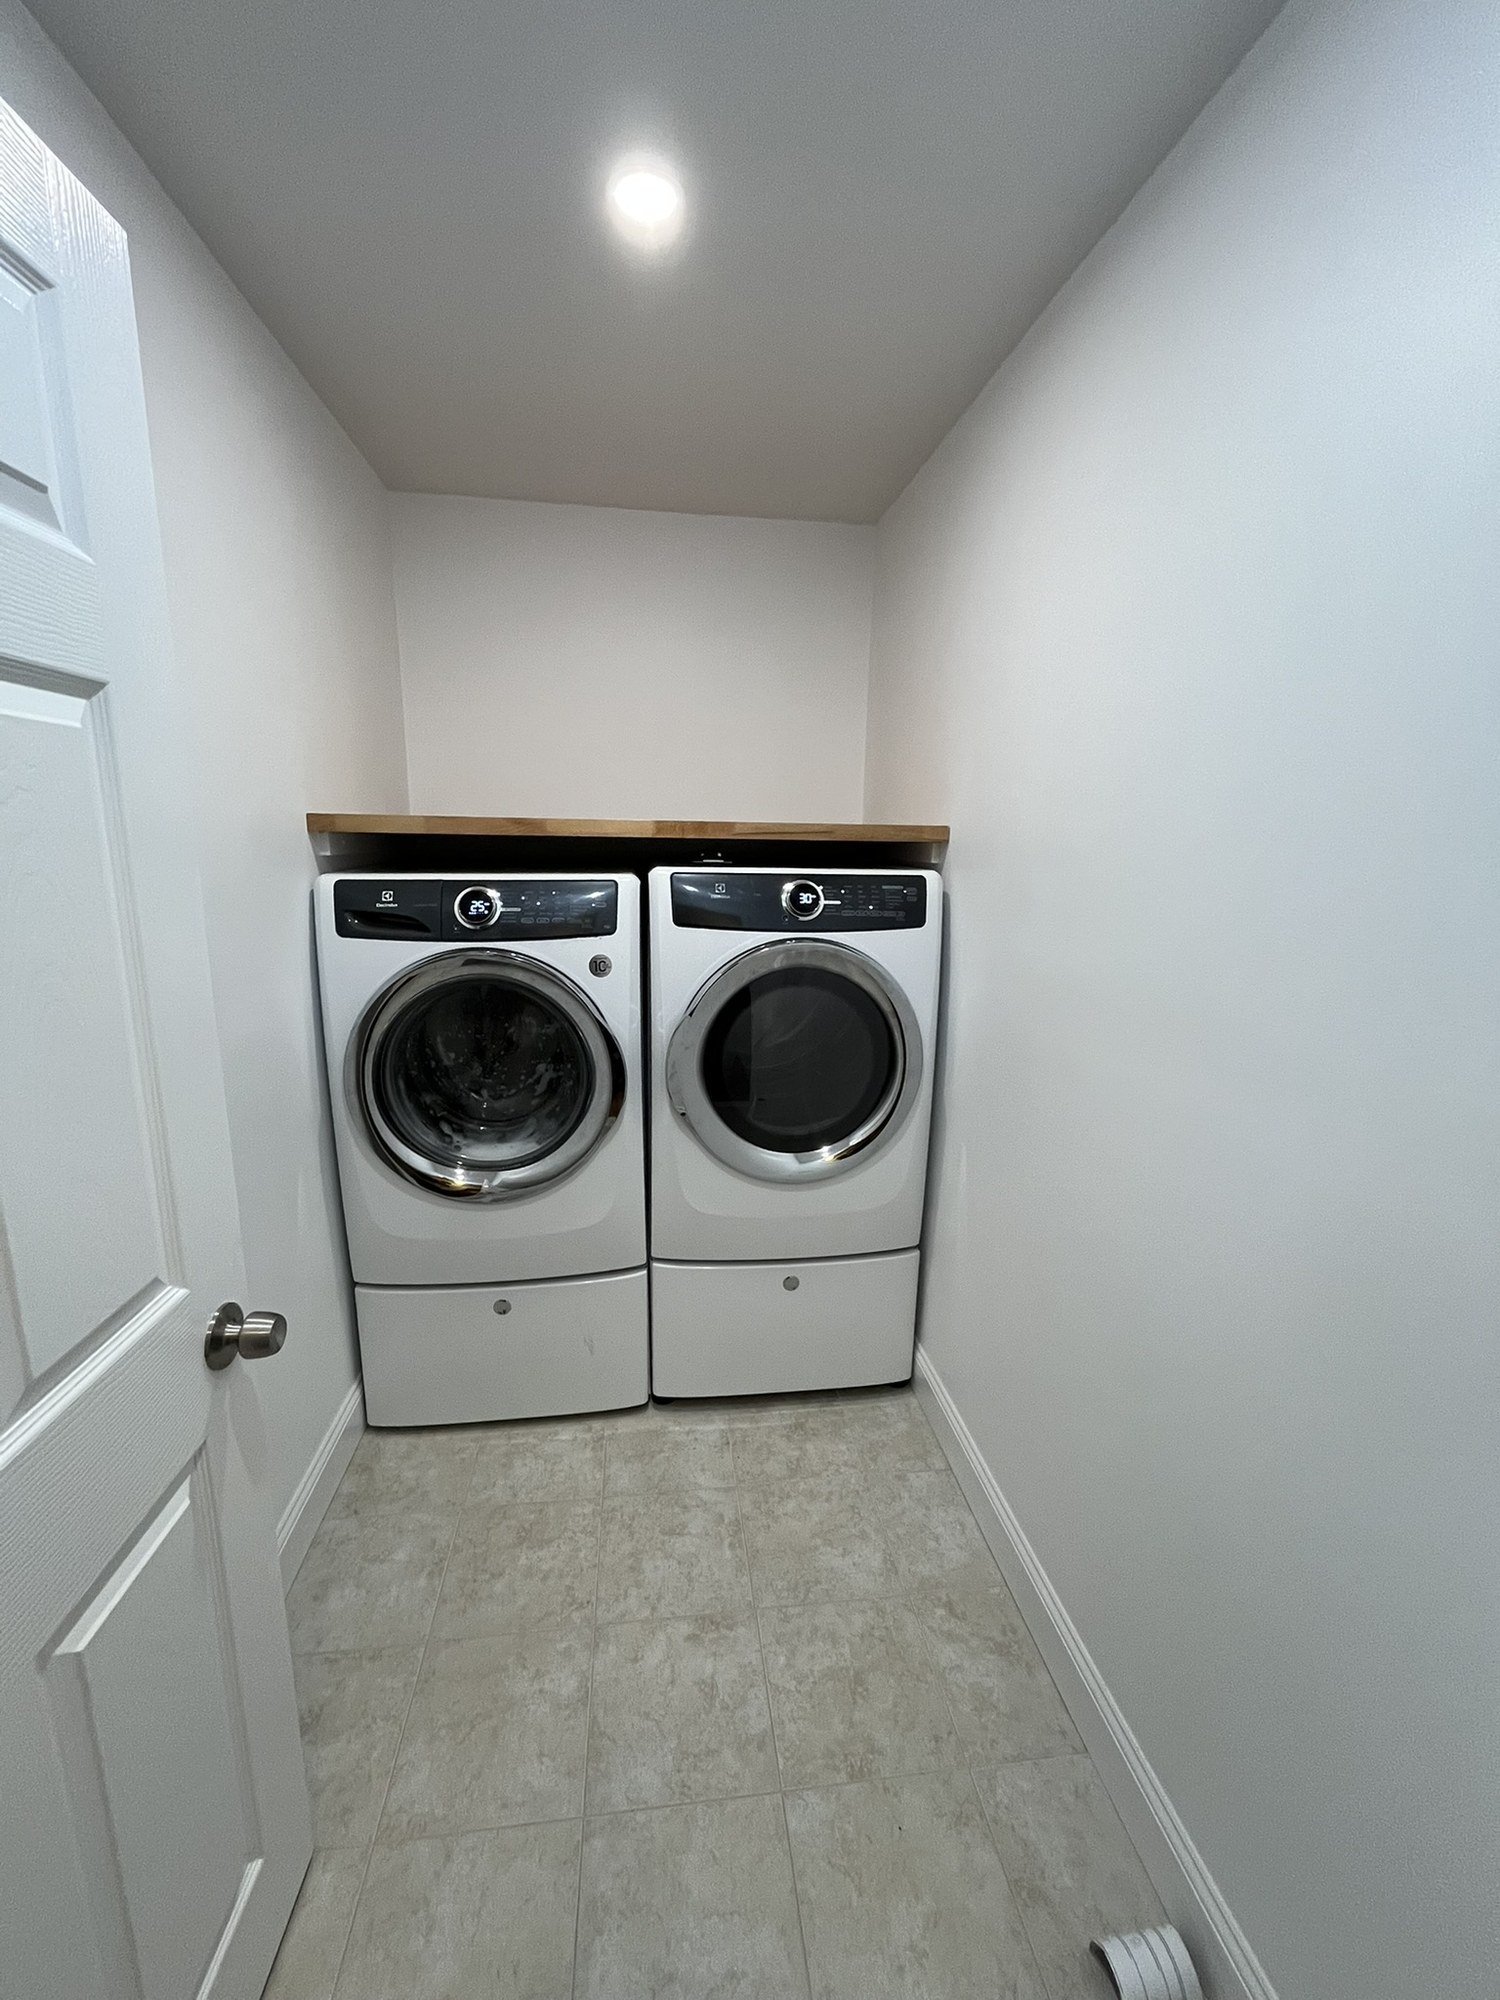
A laundry area was added in the same project. Washer and dryer hookups need a water supply, a drain, a dedicated dryer outlet and a vent path to the outside, so it made sense to rough them in while the plumbing and electrical work for the bathrooms was already open.
What to think about before changing your own bathroom layout
- Where the drains can go. Moving a toilet or shower means moving drain lines. Ask early what’s under the floor and what that means for the plan.
- Exterior walls. If the new layout puts a shower or tub on an outside wall, plan the insulation and waterproofing for it.
- Ventilation. Every bathroom needs a way to get moist air out; with a laundry area added, so does the dryer.
- Permits. A layout change involves plumbing, electrical and framing work, and in Massachusetts the contractor is responsible for pulling the permits.
- Schedule. How long it takes depends on the scope. Two bathrooms with a new floor plan is a bigger job than replacing a shower in place.
FAQ
Is changing a bathroom layout much more work than a remodel in place? Usually, yes. A remodel in place can often reuse drain and supply locations. Moving walls and fixtures adds framing, plumbing and often electrical work before any finishes.
Can I keep the existing drywall? Sometimes, on a smaller remodel. With a layout change and walls coming out, the drywall typically comes down so framing, plumbing, insulation and wiring can be done properly.
Do I need a permit to move bathroom walls? Framing, plumbing and electrical changes generally need permits. In Massachusetts the contract has to list the permits needed, and getting them is the contractor’s job.
Eric Zhang is the owner of Sun Shore Construction, a general contractor in Greater Boston founded in November 2019. He has more than a decade of hands-on renovation experience.
Thinking about changing your bathroom layout? Get a free in-home estimate: call us or fill out the form on sunshoreconstruction.com.
