
Your basement,
finished like
the rest of the house.
Bathrooms, kitchenettes, laundry, storage and living space — scoped in writing, then built by one team on one schedule.
This photo

Same basement.
Usable again.
Real projects from our own photo files — not stock images. Drag the handle to compare.
 BeforeAfter
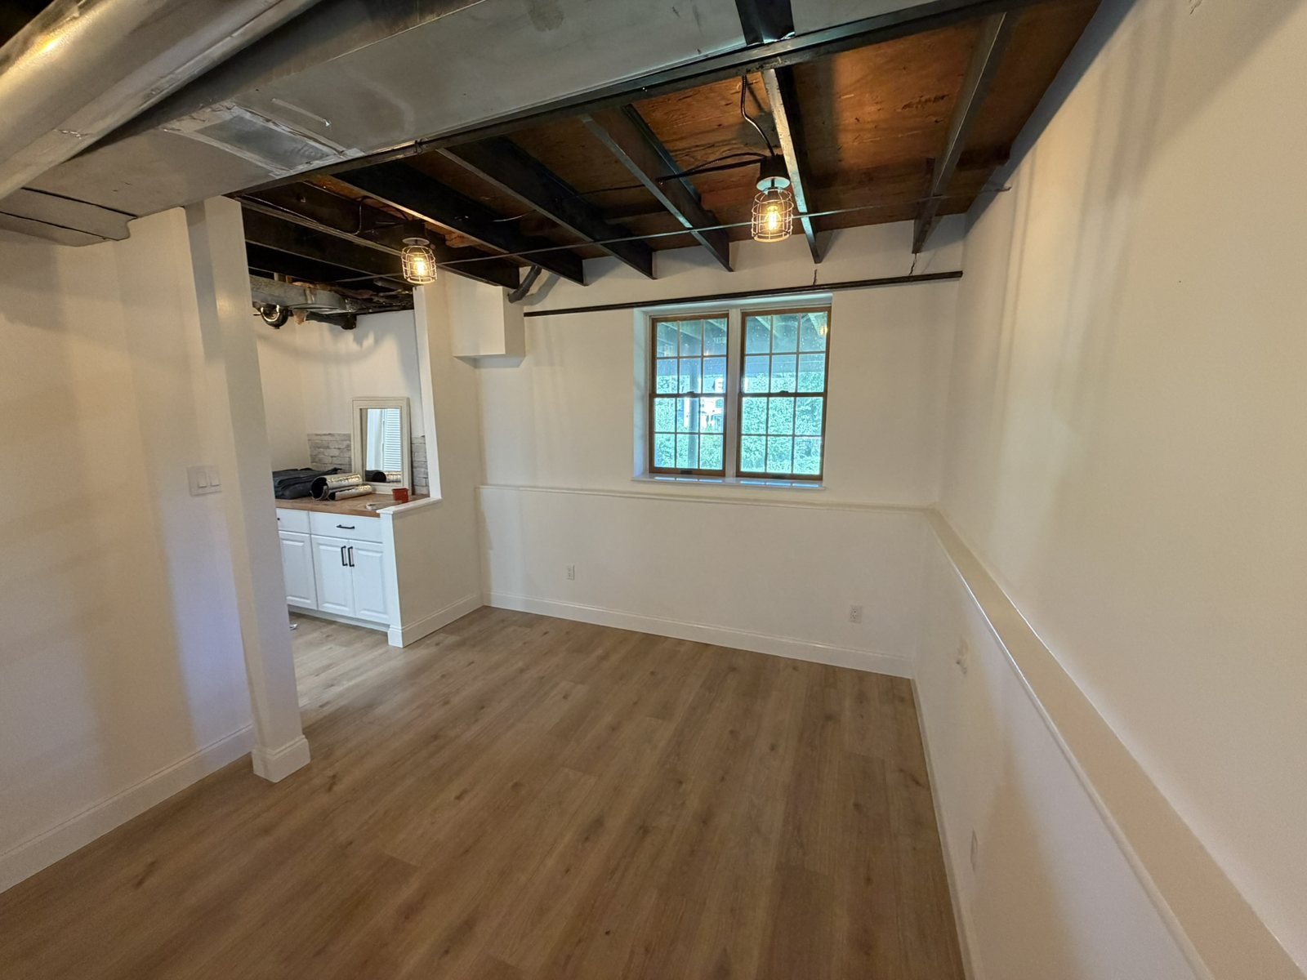
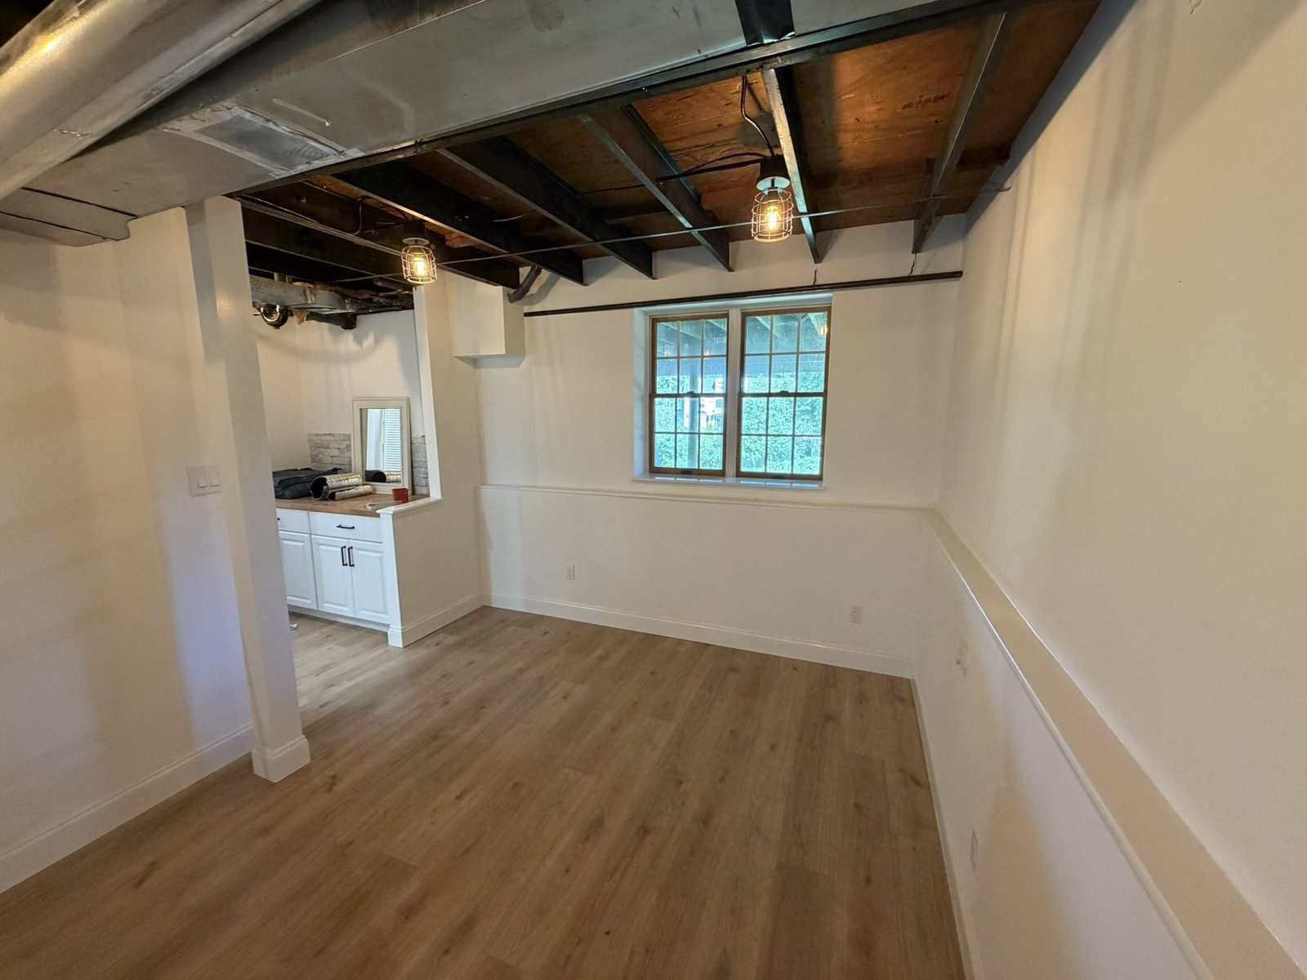
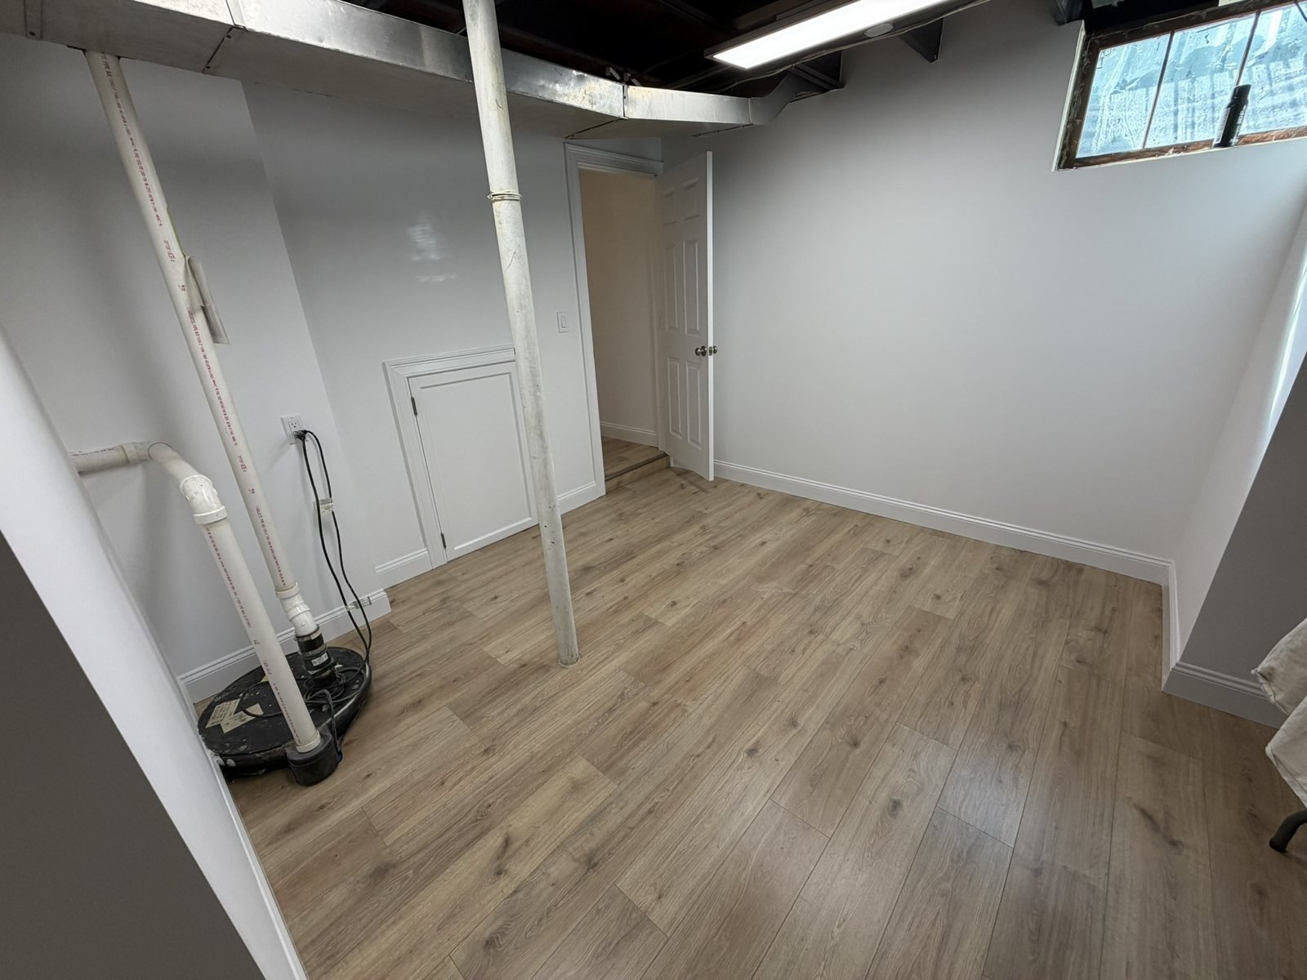
The drop ceiling came out
Instead of putting a new drop ceiling back, we removed it, painted the exposed joists black and ran new lighting between them — that bought back real headroom.
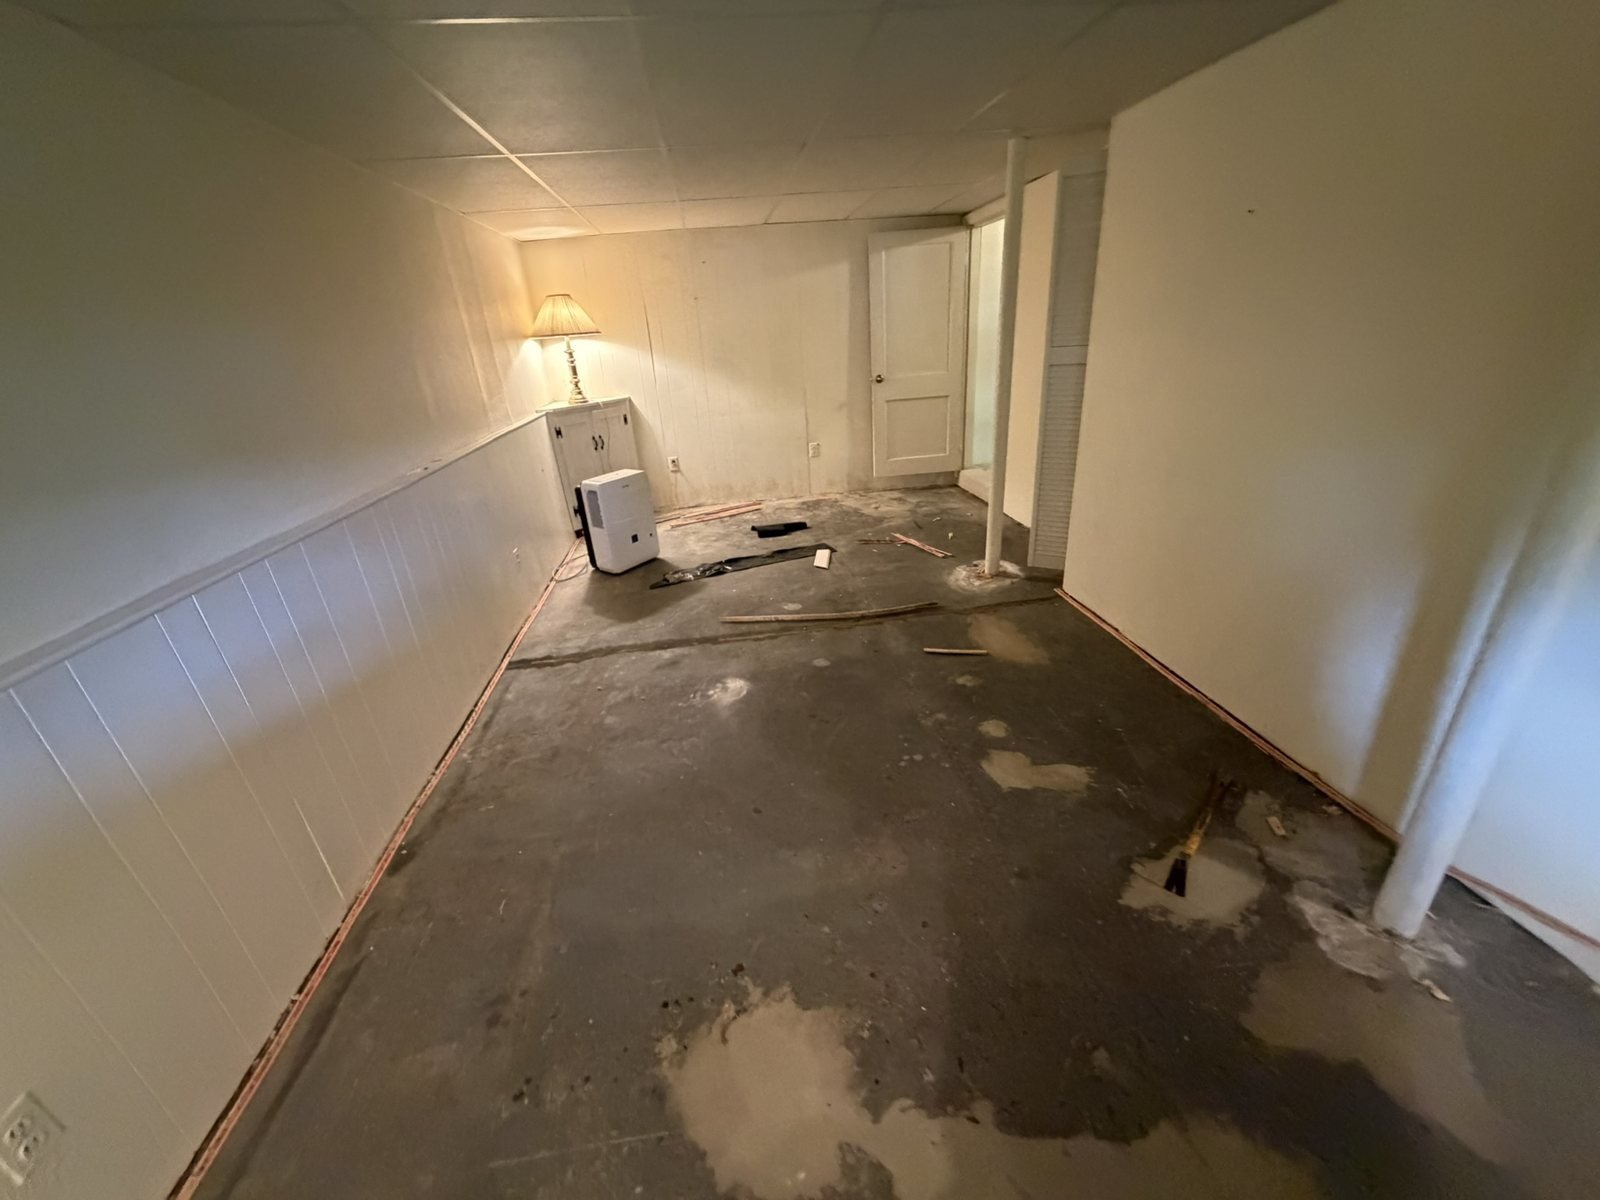
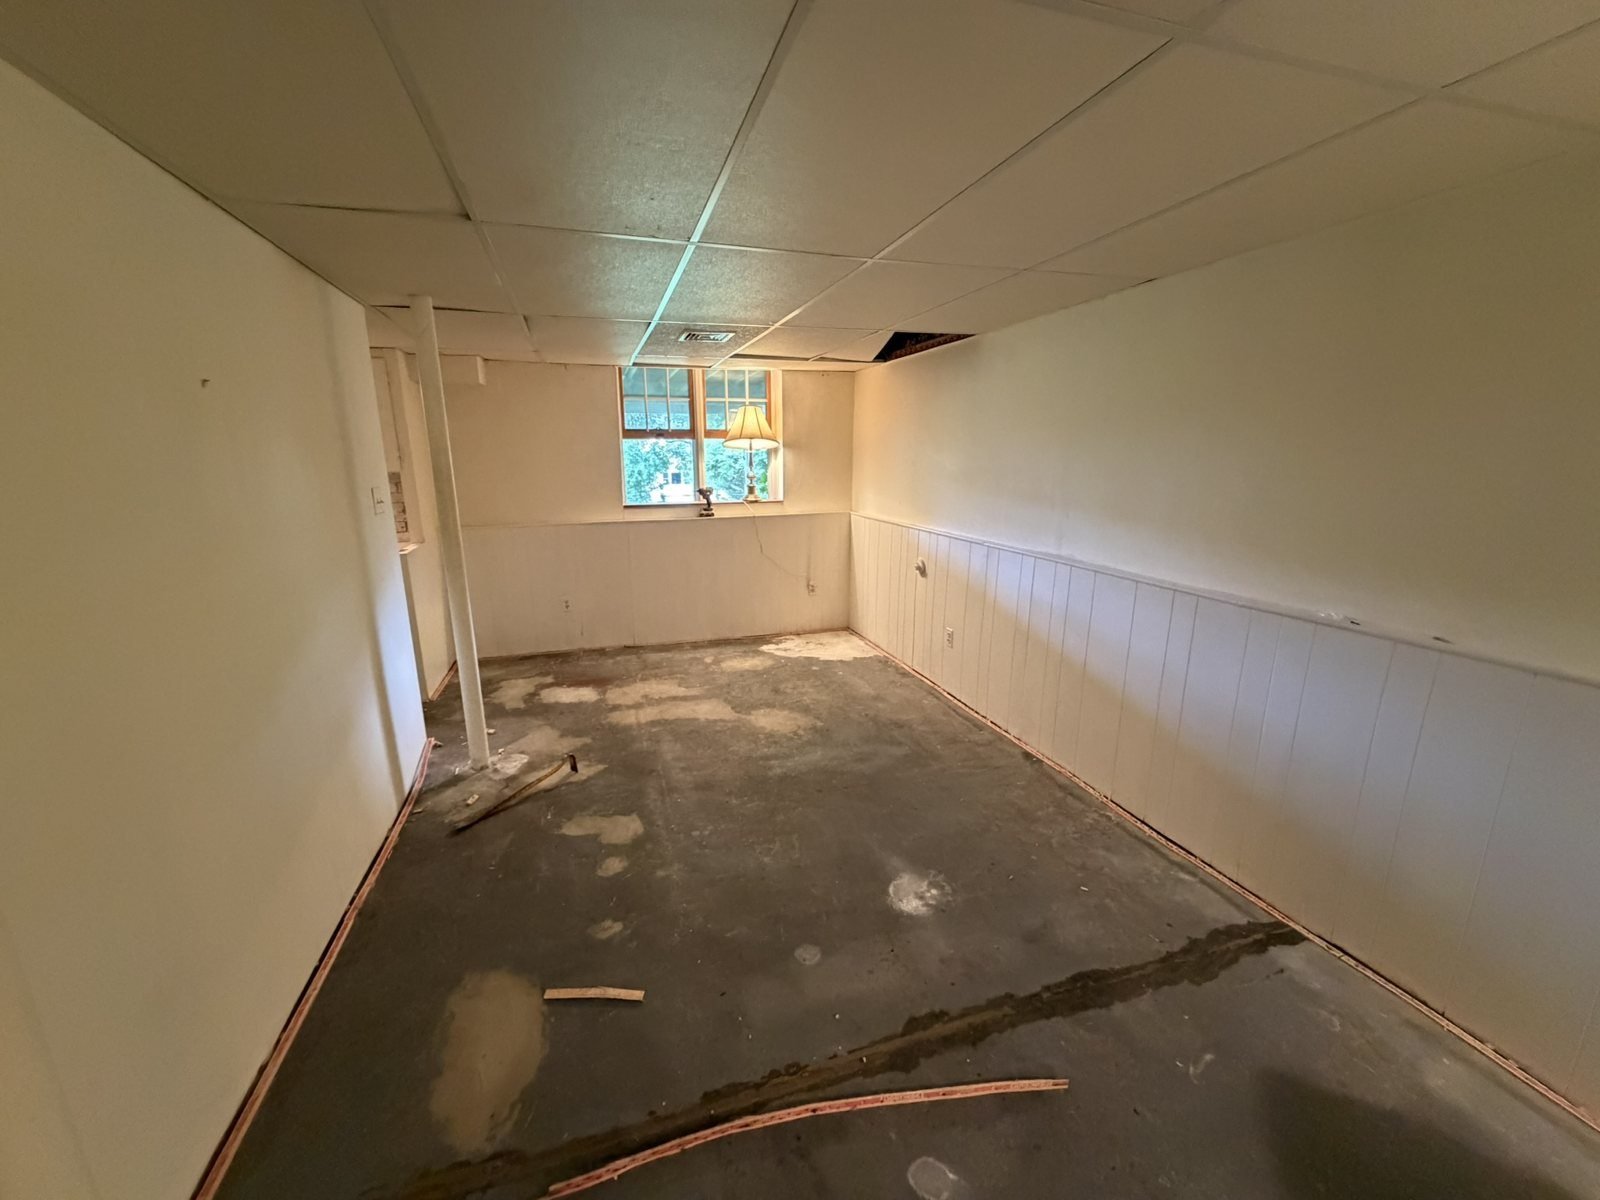
Carpet out, vinyl plank in
The old carpet was pulled up and vinyl plank flooring laid across the whole level, continuing into the hallway and bathroom.
Six steps, in order.
Nothing skipped.
Most of the work in a basement happens before the finishes go in. Here is the order we follow.
Walkthrough & scope
We walk the whole level with you and talk through what each area should become: a bathroom, a kitchenette, laundry, storage, a bedroom or a family room.
Written estimate, area by area
You get a written scope that lists the work in each area. Add an area, drop one, or change the order before anything is signed.
Schedule & permits
When the work needs a building permit, we file it. Where your contract includes plumbing and electrical work, it is done by licensed tradespeople we partner with.
Clear out
Old drop ceilings, carpet, paneling and wallpaper come out, so we can see what we are working with before anything new goes in.
Before · Needham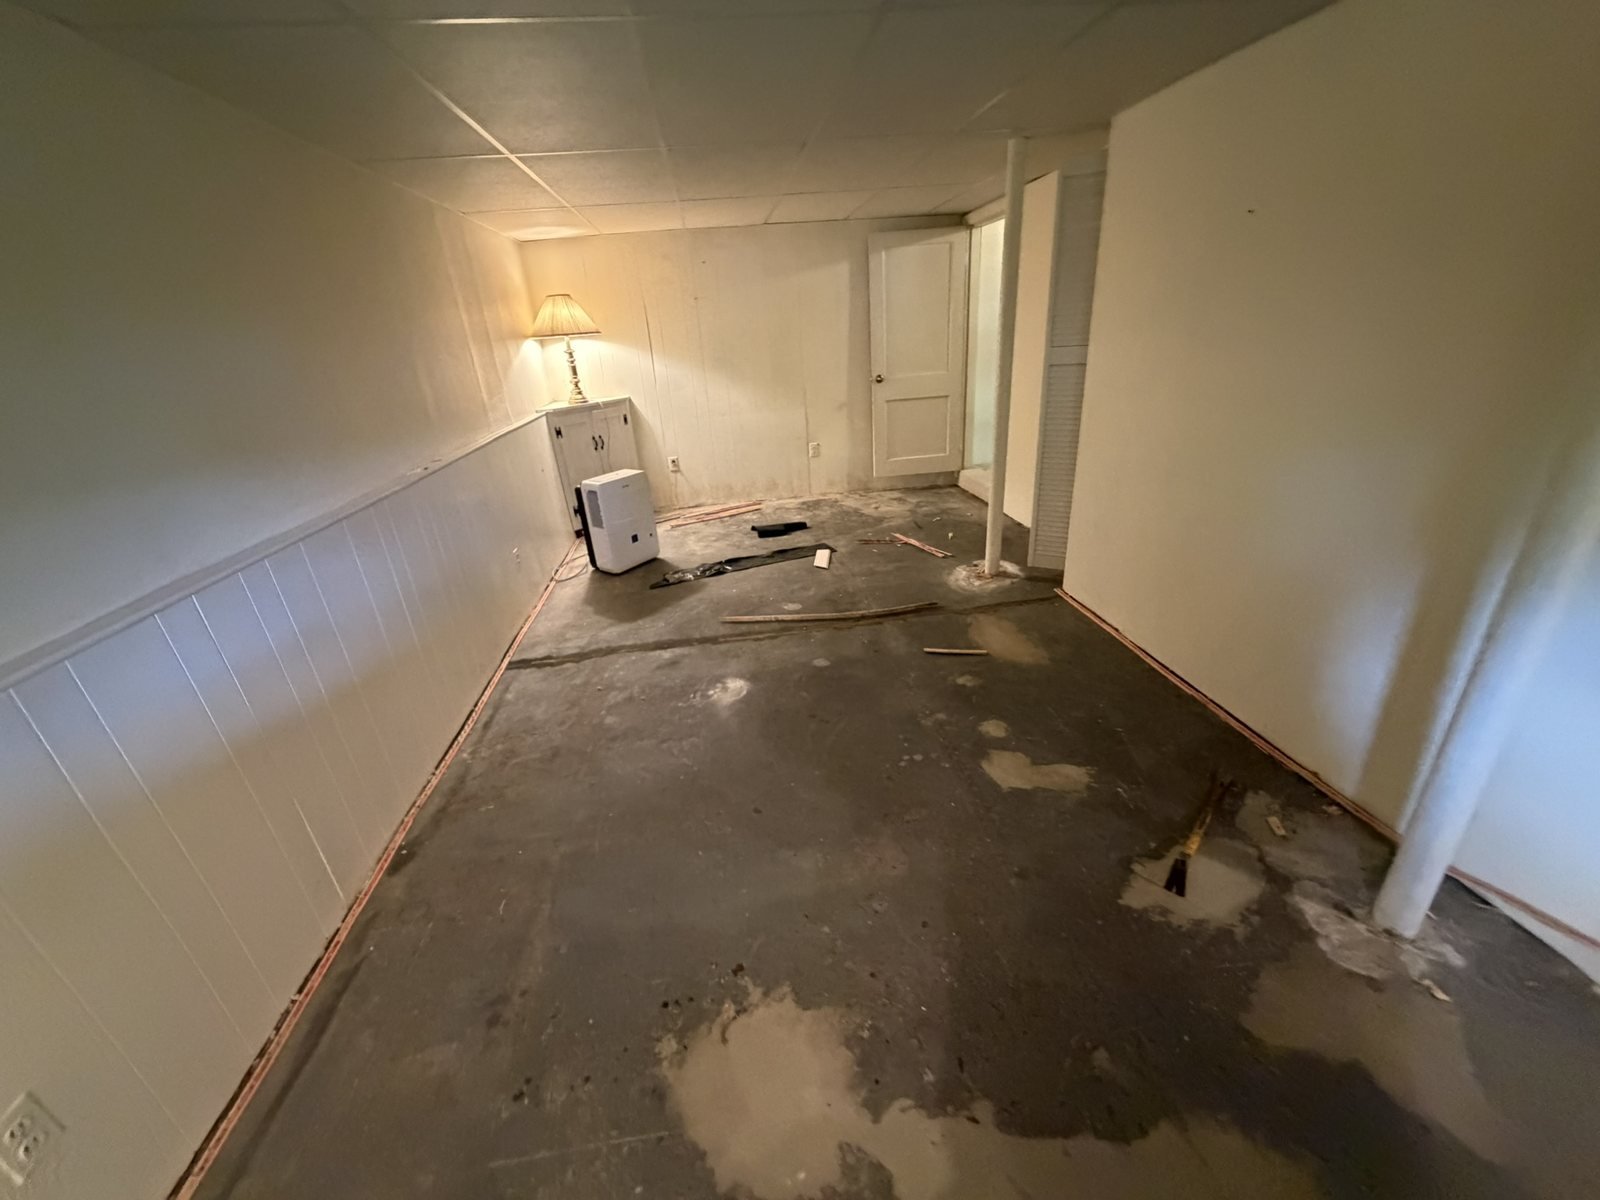
Walls, ceilings, lighting
New drywall where it is needed, plaster, sanding and paint. New light fixtures go in throughout — between open joists or in a finished ceiling.
During · Needham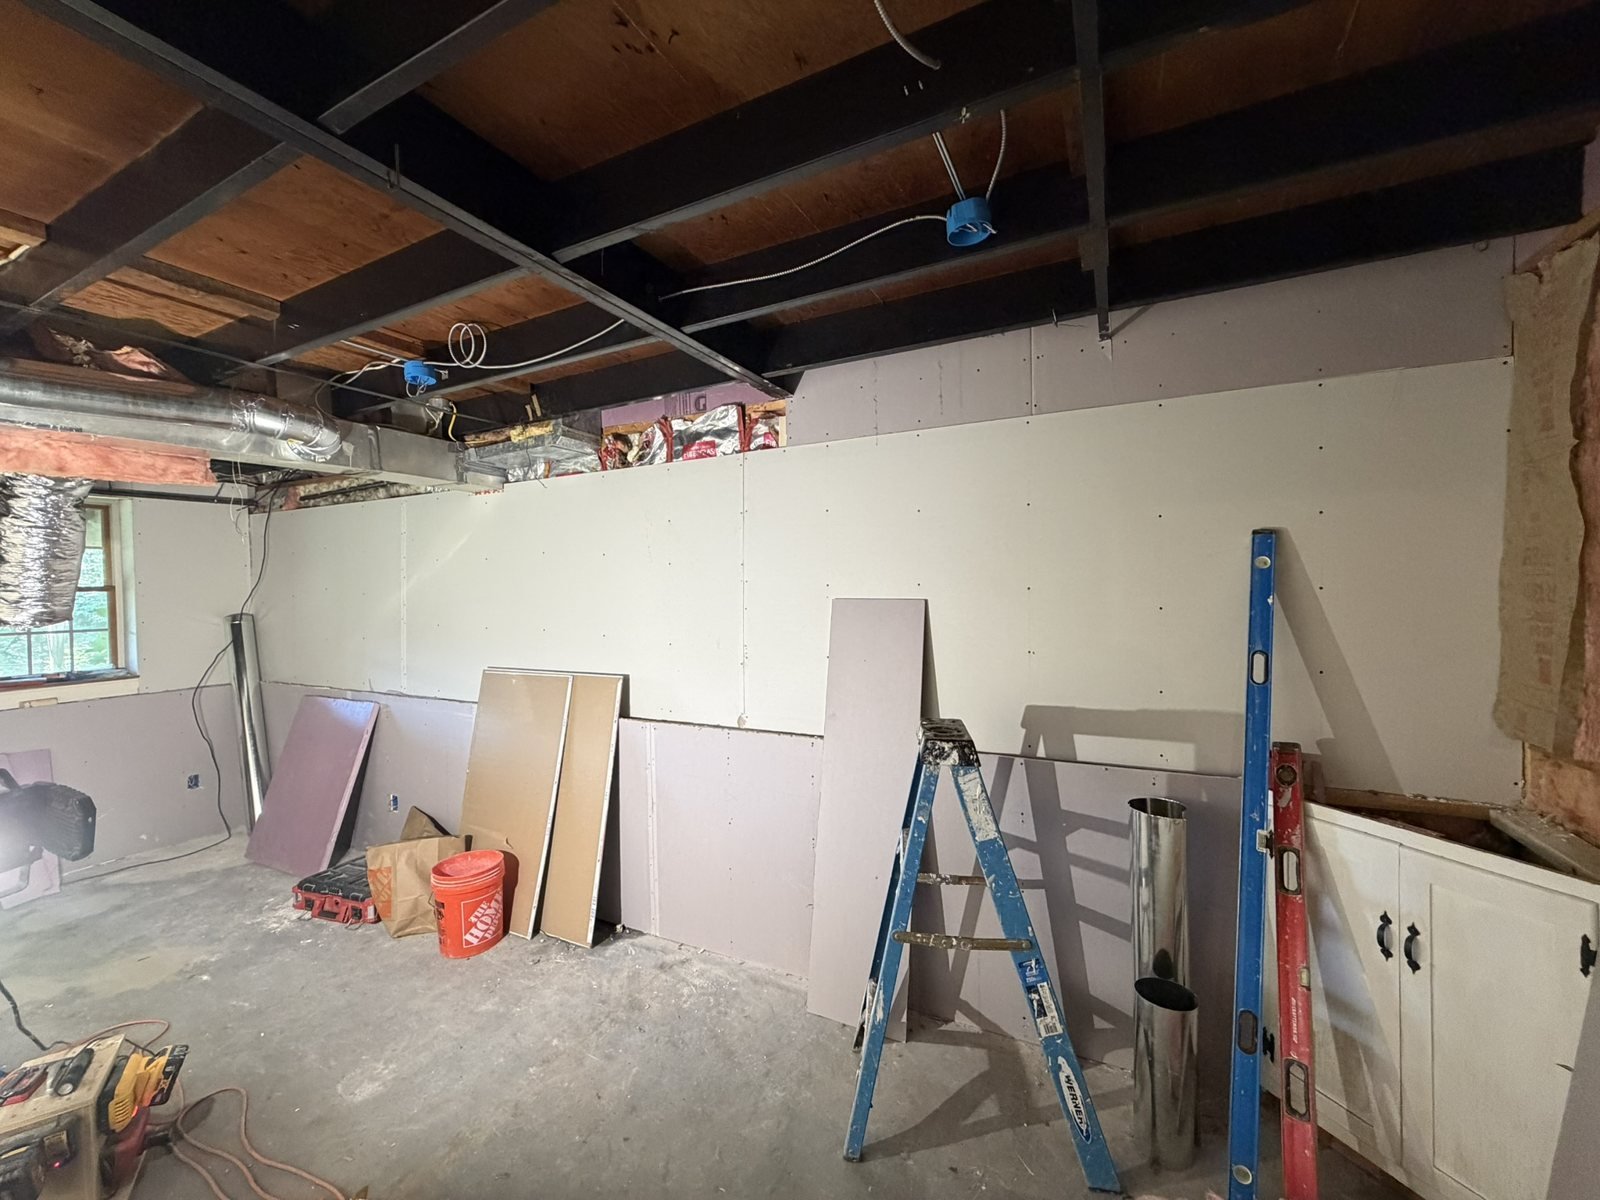
Floors, finishes, final walkthrough
Flooring, trim, cabinets and fixtures. Then we walk the level with you, work through the punch list, and leave it clean.
After · Needham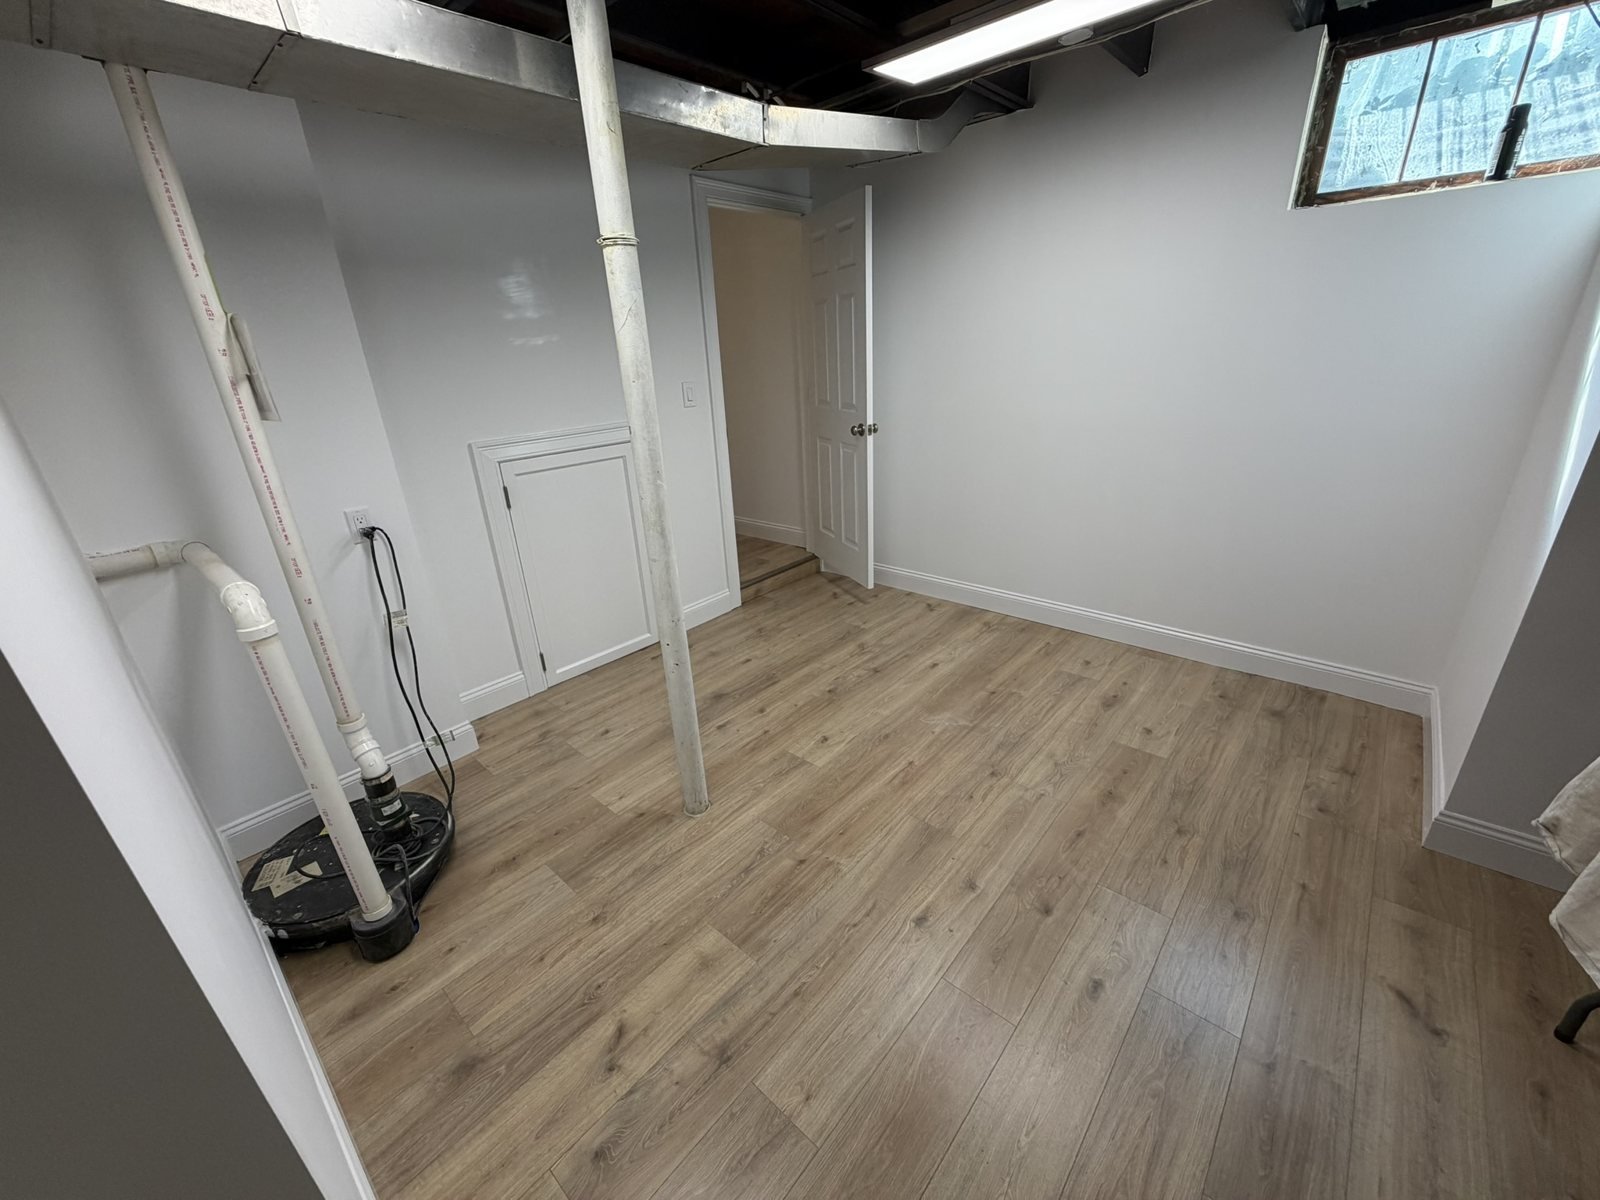
Every part of the level, one contract.
Pick the areas you need. We plan them together so the floor runs through, the finishes match, and nobody waits on another crew.
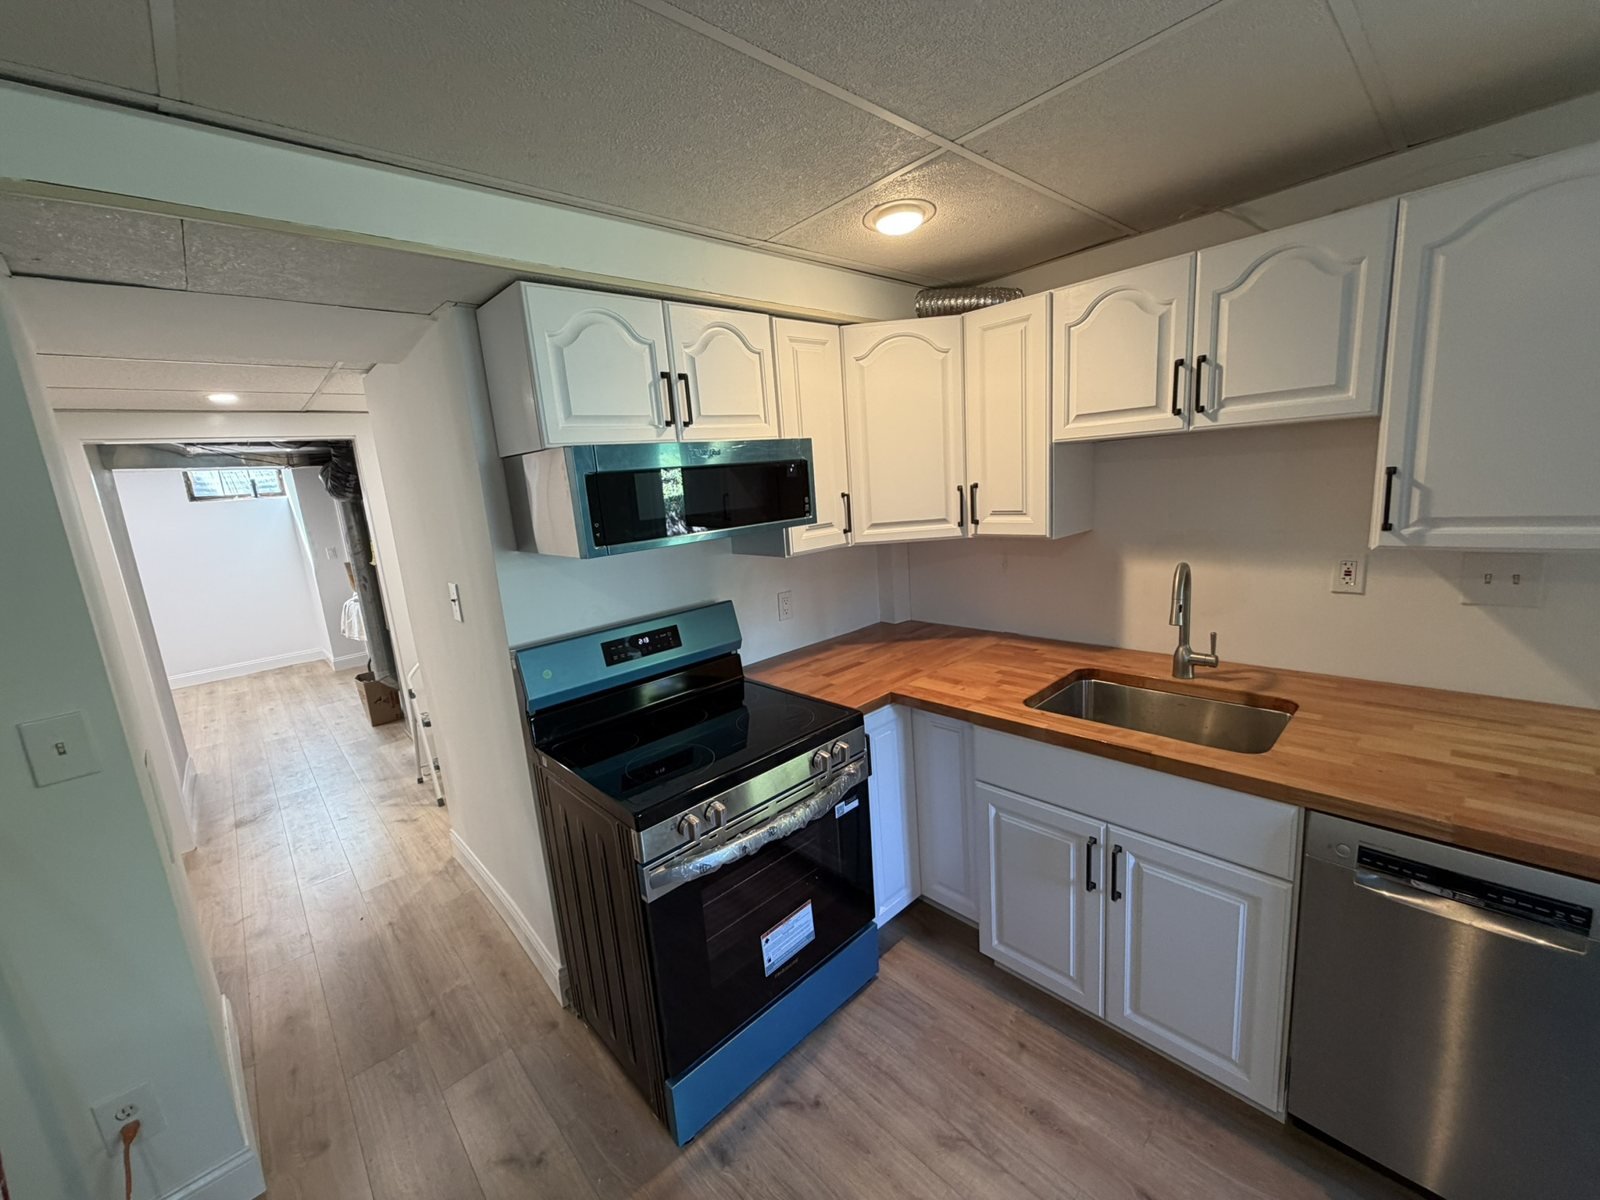
Kitchenettes
Cabinets, butcher-block or other counters, backsplash, sink and appliances.
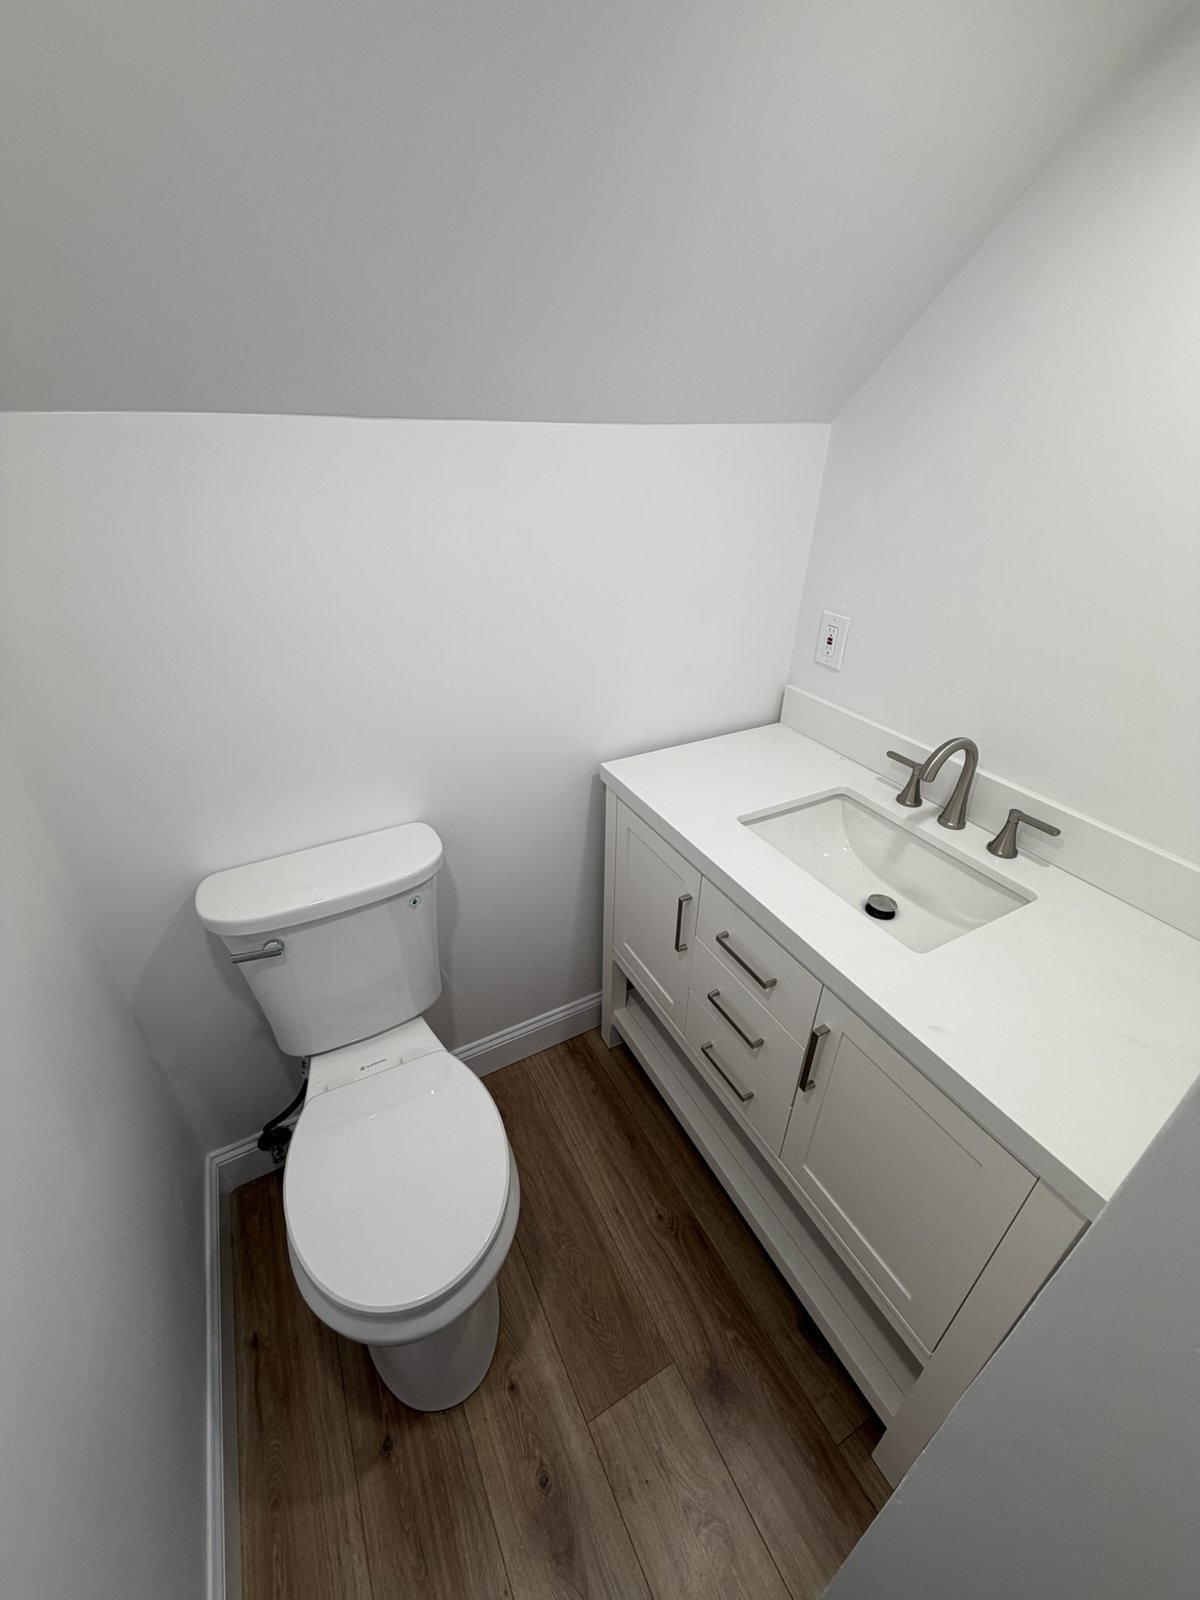
Basement bathrooms
Vanity, toilet, flooring and wall finishes; plumbing by licensed partners.
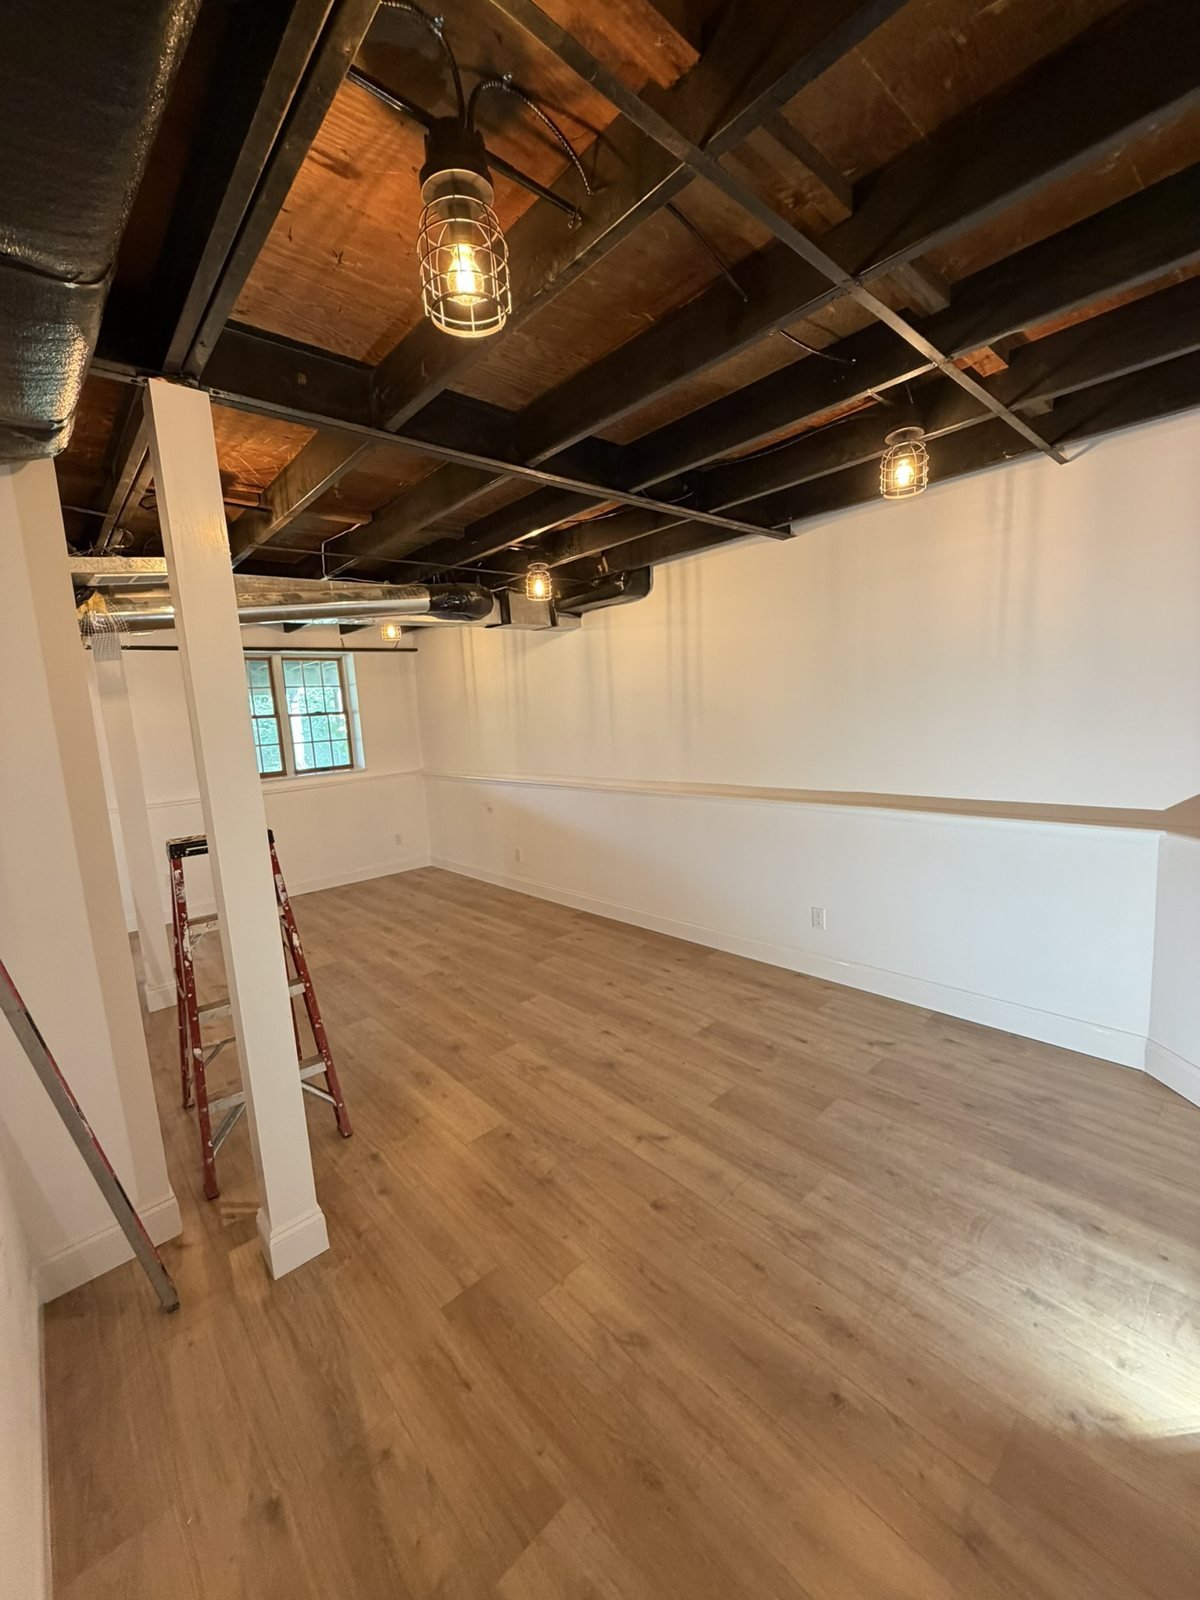
Ceilings & lighting
Open painted joists or a finished ceiling, with new fixtures.
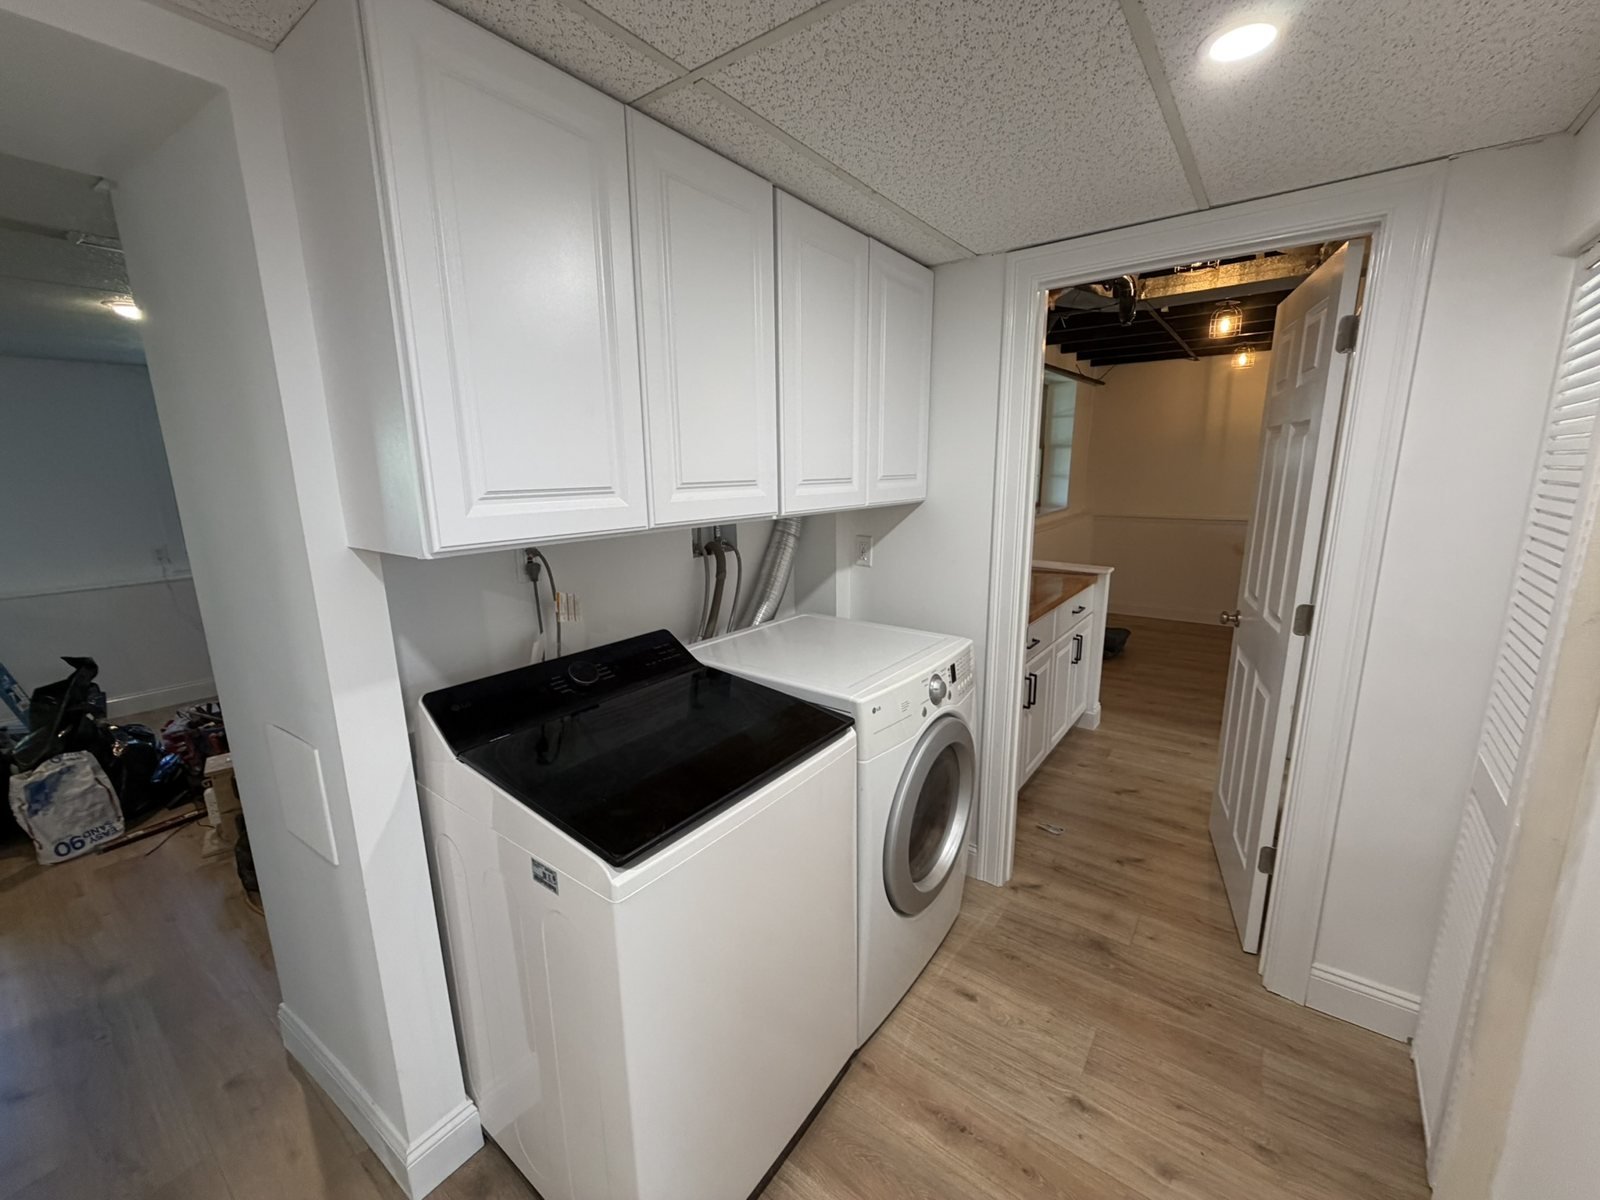
Laundry
Built-in upper cabinets over the washer and dryer.
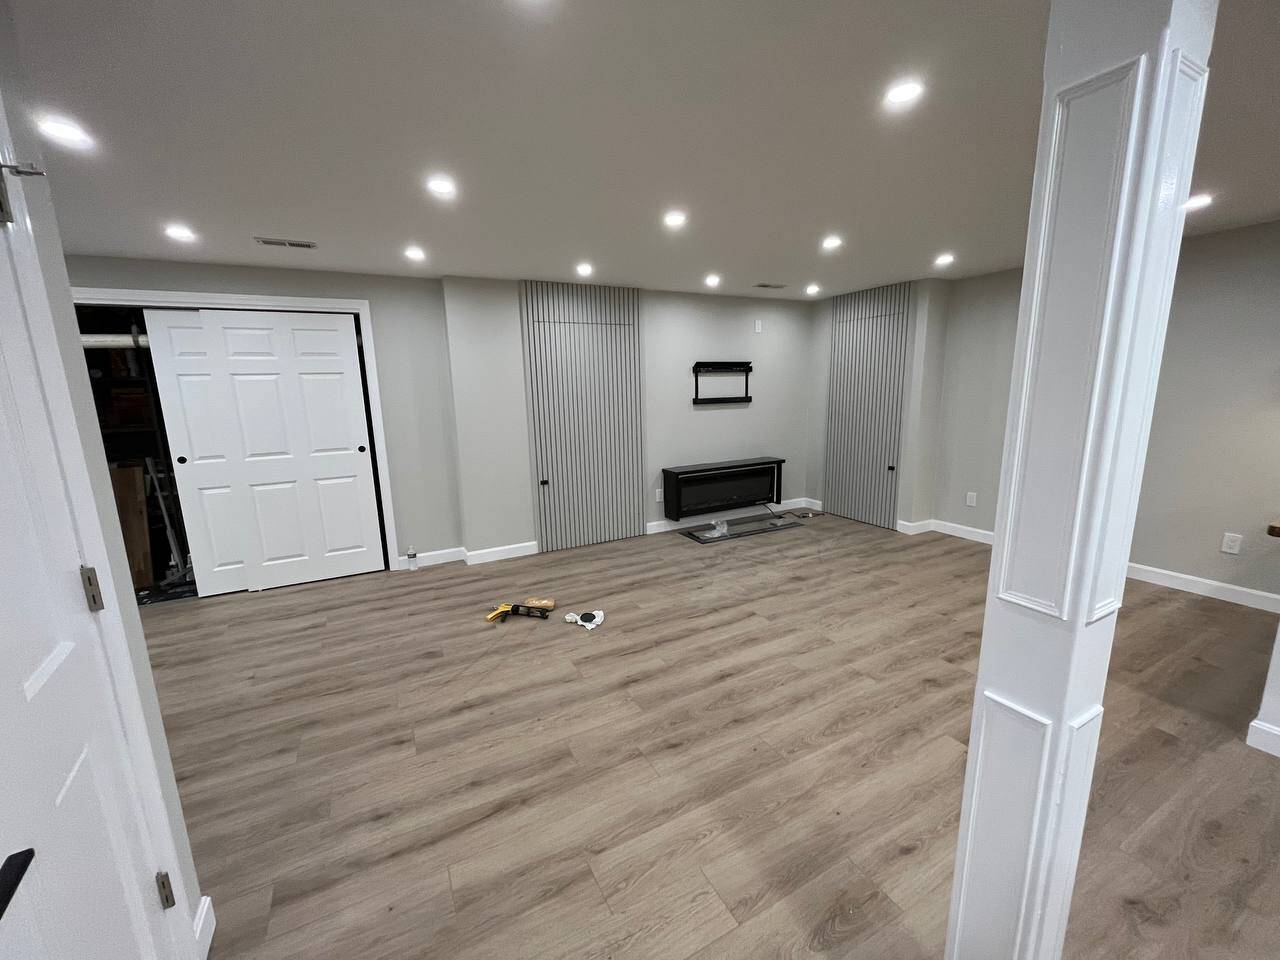
Storage
Closets and storage built into the layout.
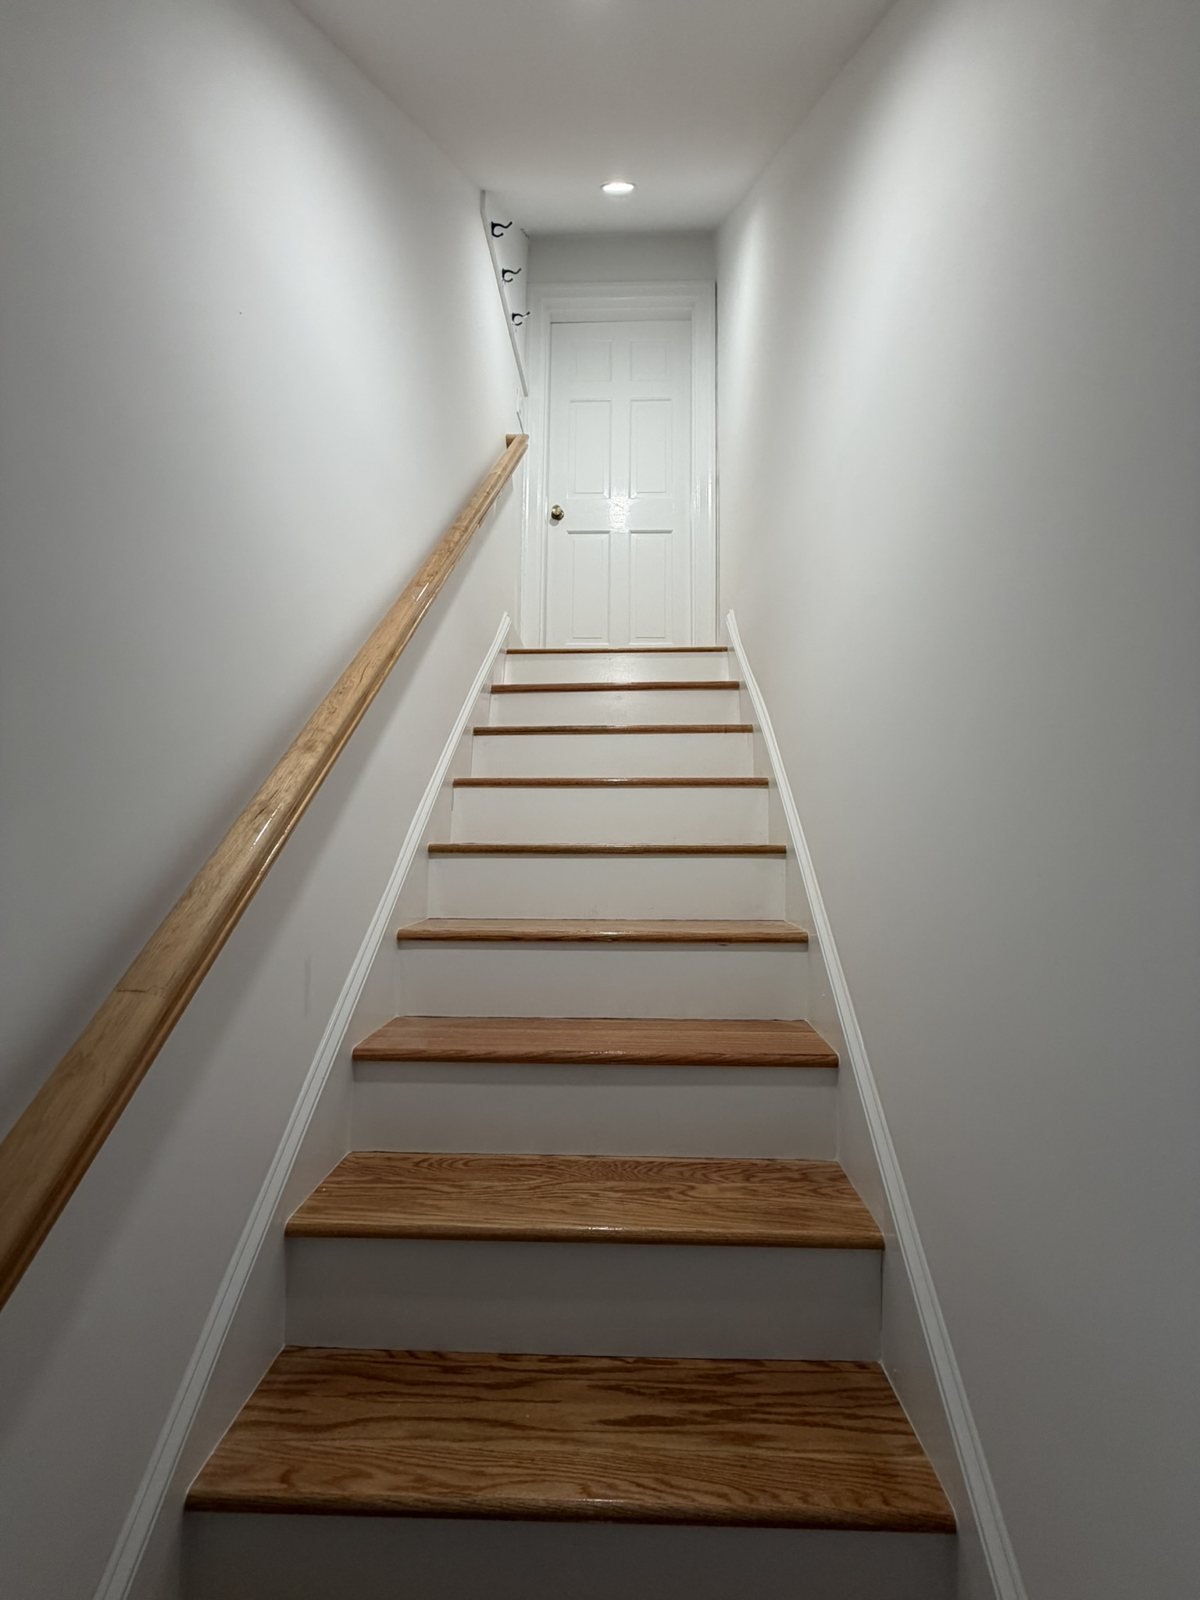
Stairs
New treads, drywall and paint on the way down.
Electrical & plumbing
Done by licensed tradespeople we partner with — scheduled and coordinated by us, so you don't manage separate contractors.
One team, one schedule
One point of contact for the whole level, from the first walkthrough to the last punch-list item.
Two basements, in detail.
What we actually did in each one, as published on that project's own page.
Bathroom, kitchenette & living space
Bathroom · bedroom area · kitchenette & laundry · hallway · stairs
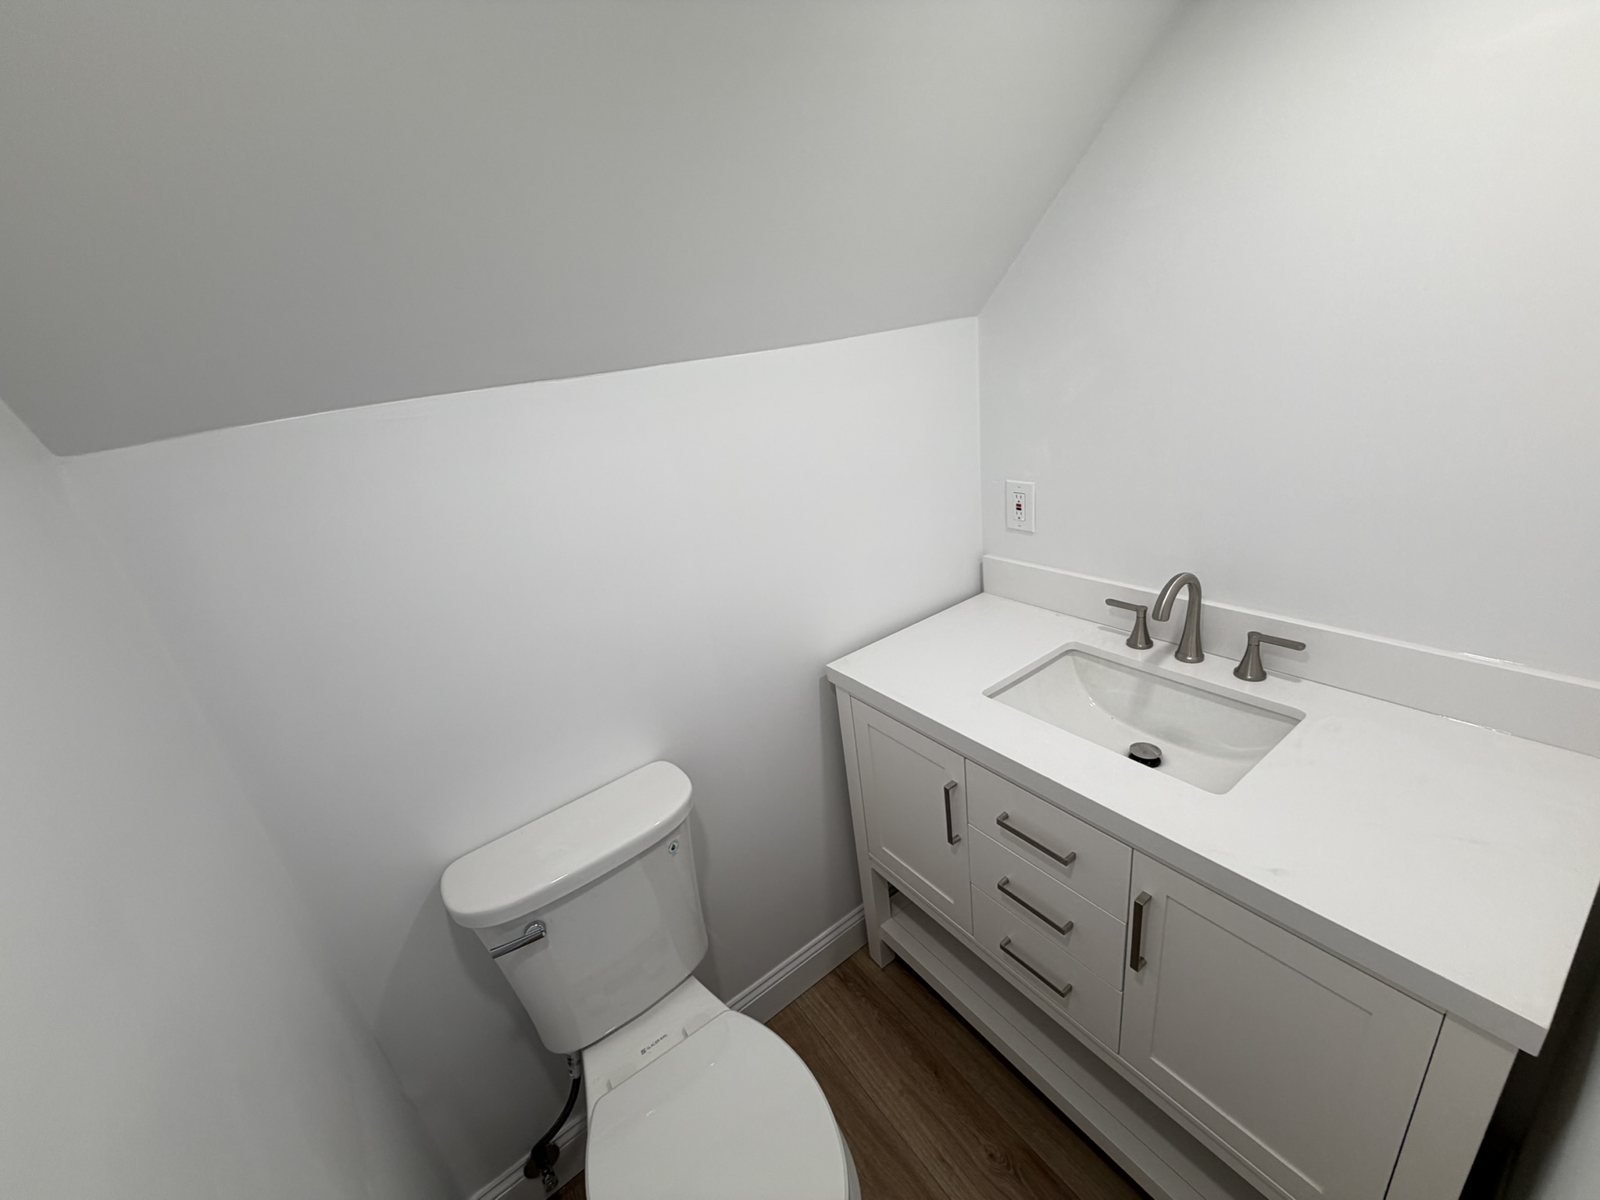
- Bathroom: wallpaper removed; walls plastered, sanded and painted; vinyl plank floor; new vanity, countertop, faucet and toilet.
- Bedroom area: drop ceiling removed, exposed joists painted black, new light fixtures throughout.
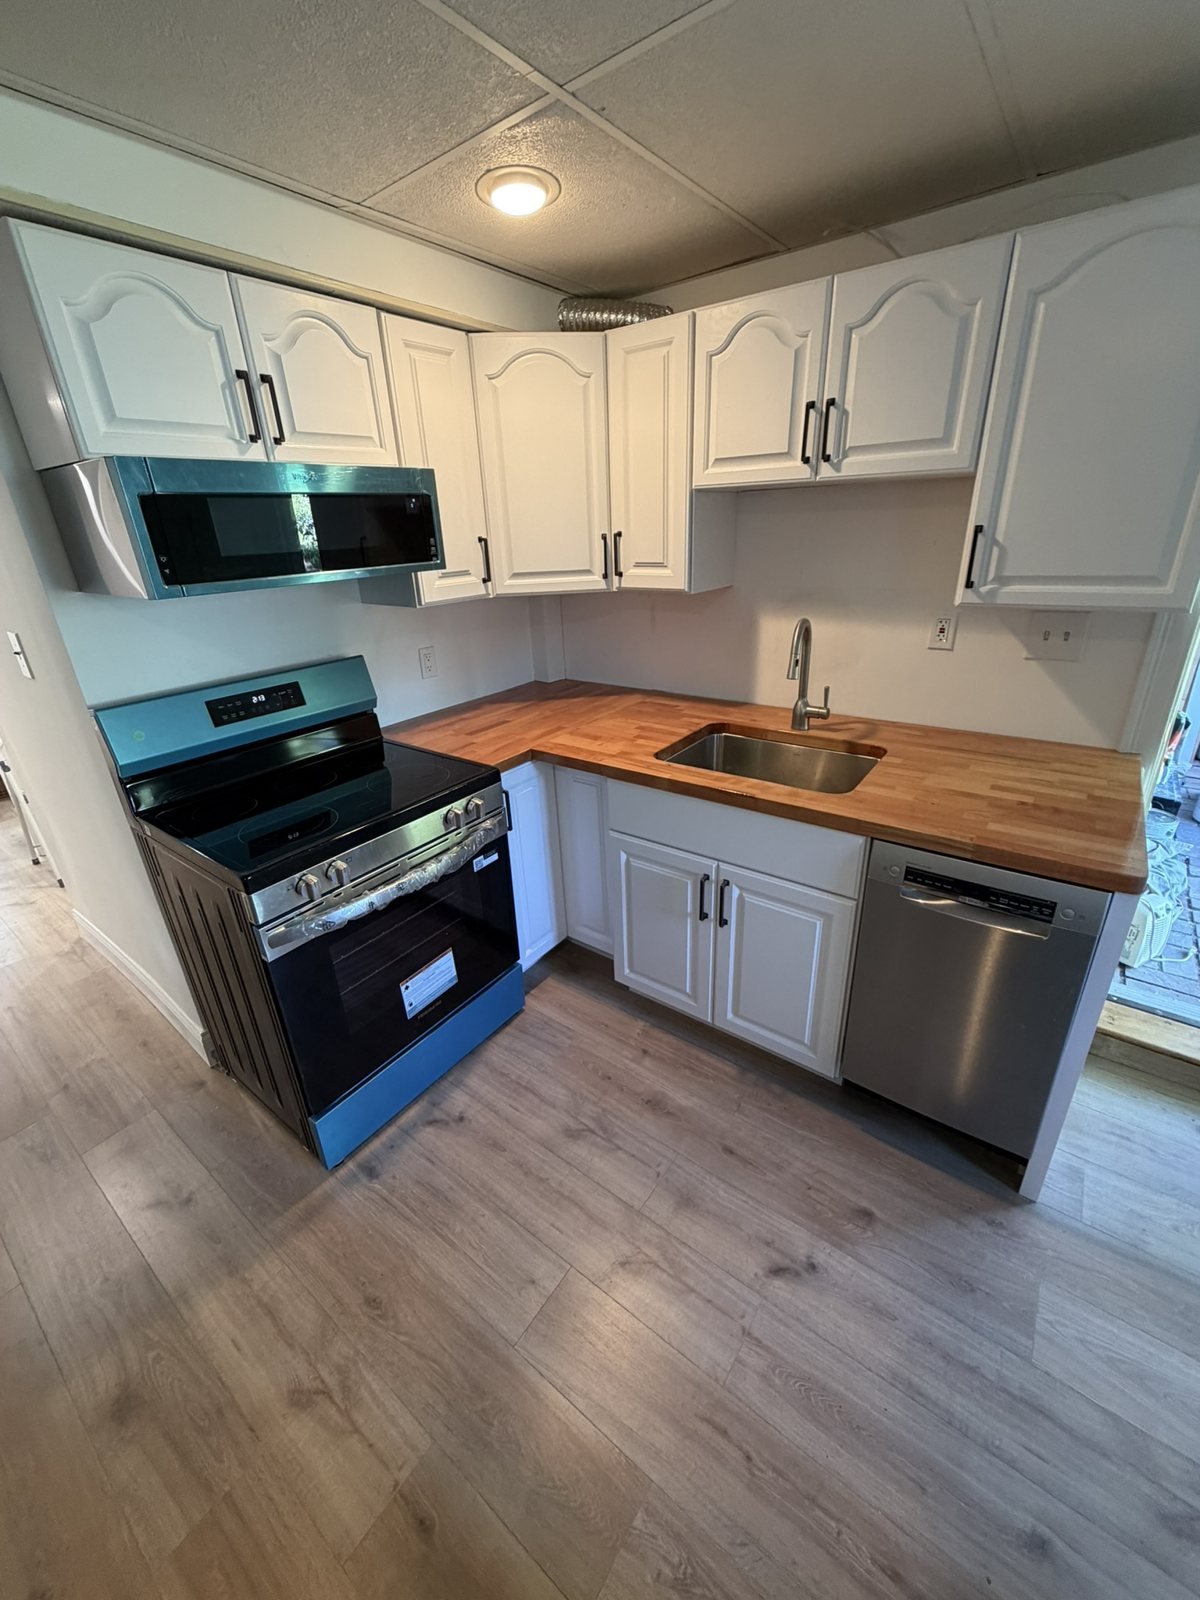
- Old carpet pulled up; premium vinyl plank flooring across the main living areas.
- Kitchenette and laundry: new cabinets, butcher-block counters, upper cabinets above the washer and dryer.
- Stairway: old boards replaced with drywall, then new stair treads, finished.
Facts: as published on the project page
Custom storage & modern finishing
Closets · storage · flooring · paint & trim
- Closets with sliding doors; fire-rated door at the mechanical room.
- Insulation added.
- New vinyl plank flooring, fresh paint and updated trim.
- The basement now works as extra living and storage space.
Facts: as published on the project page
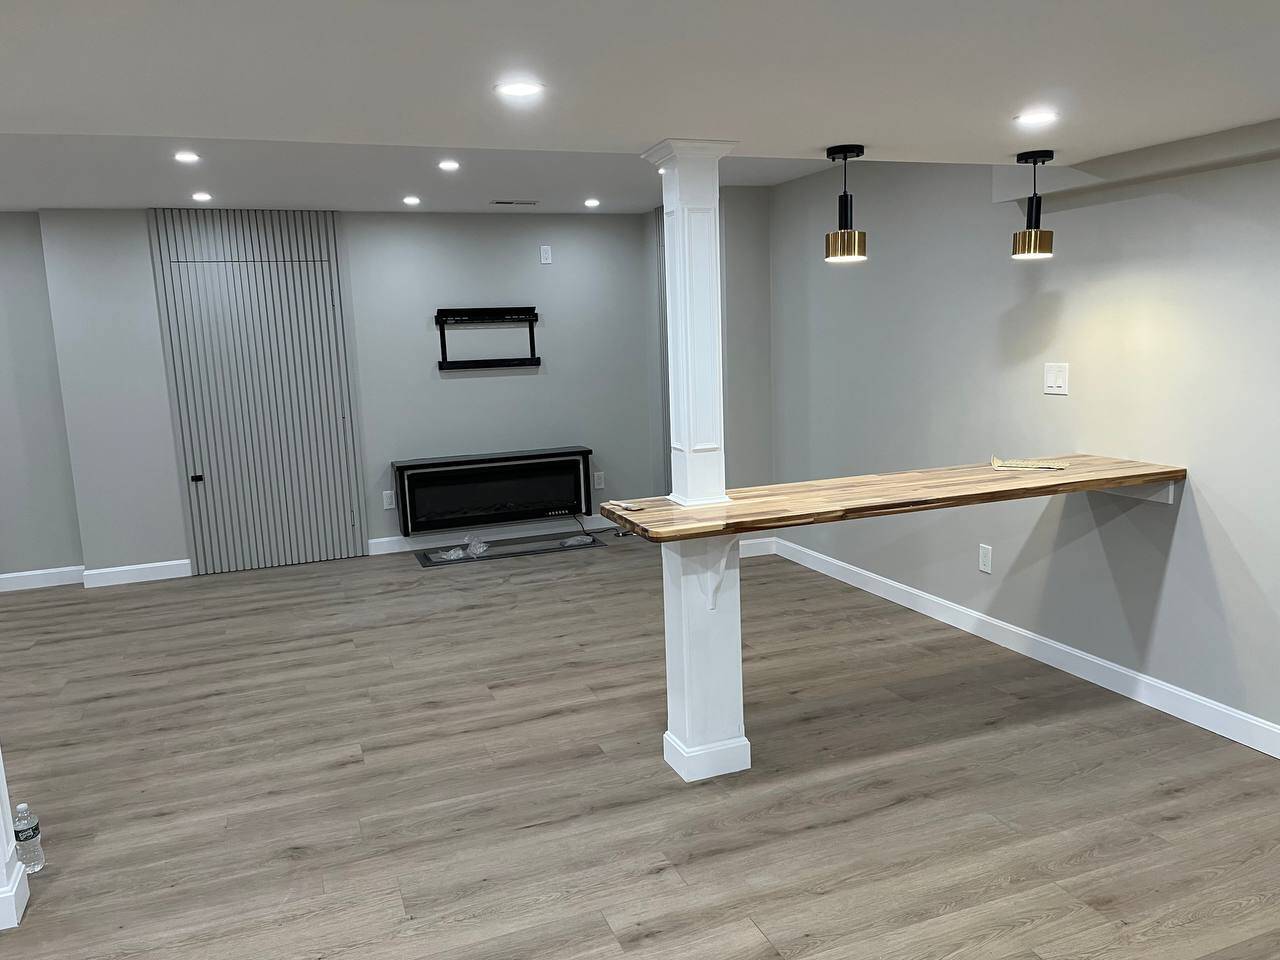
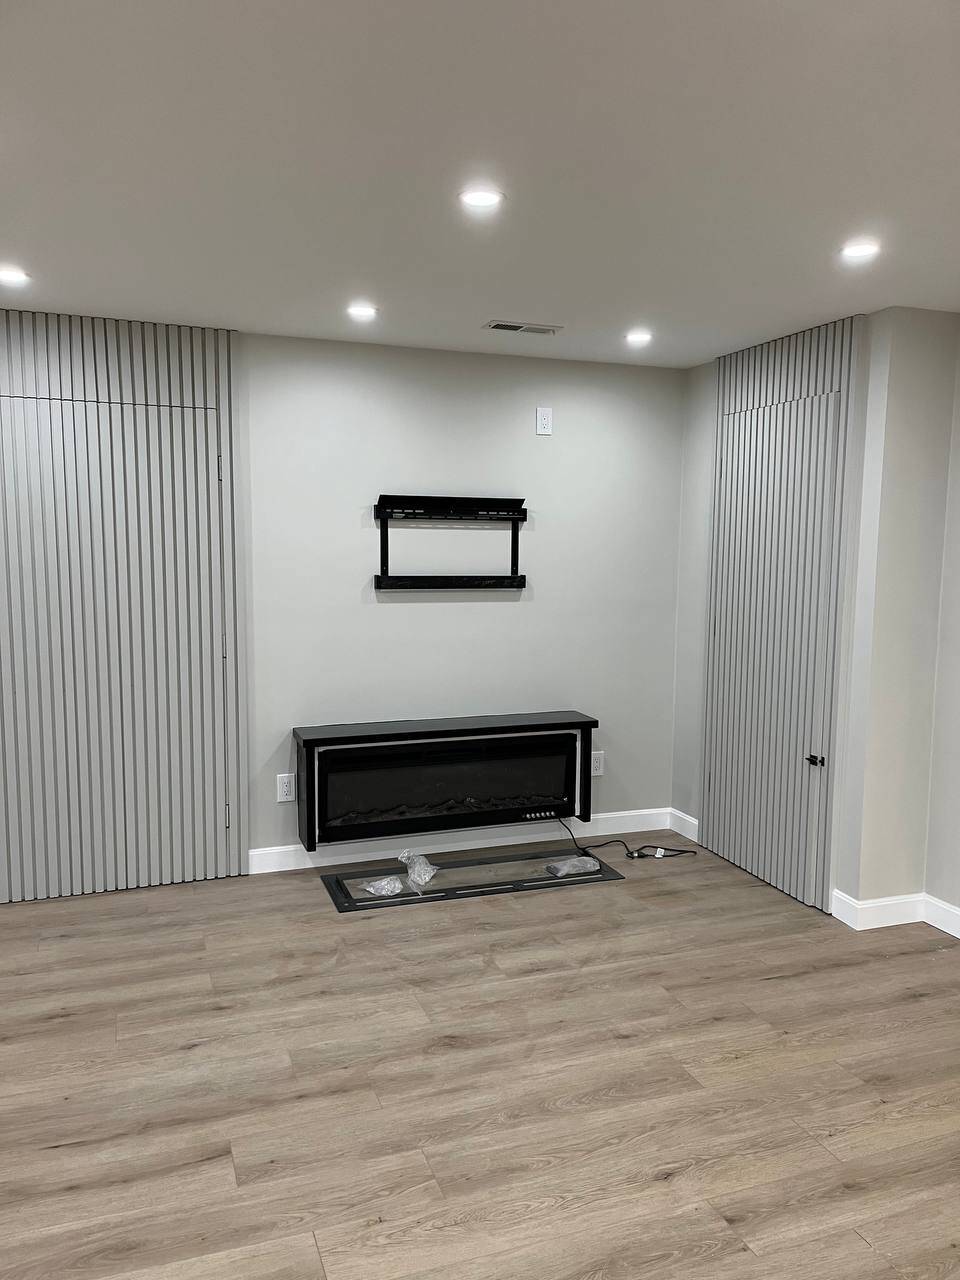
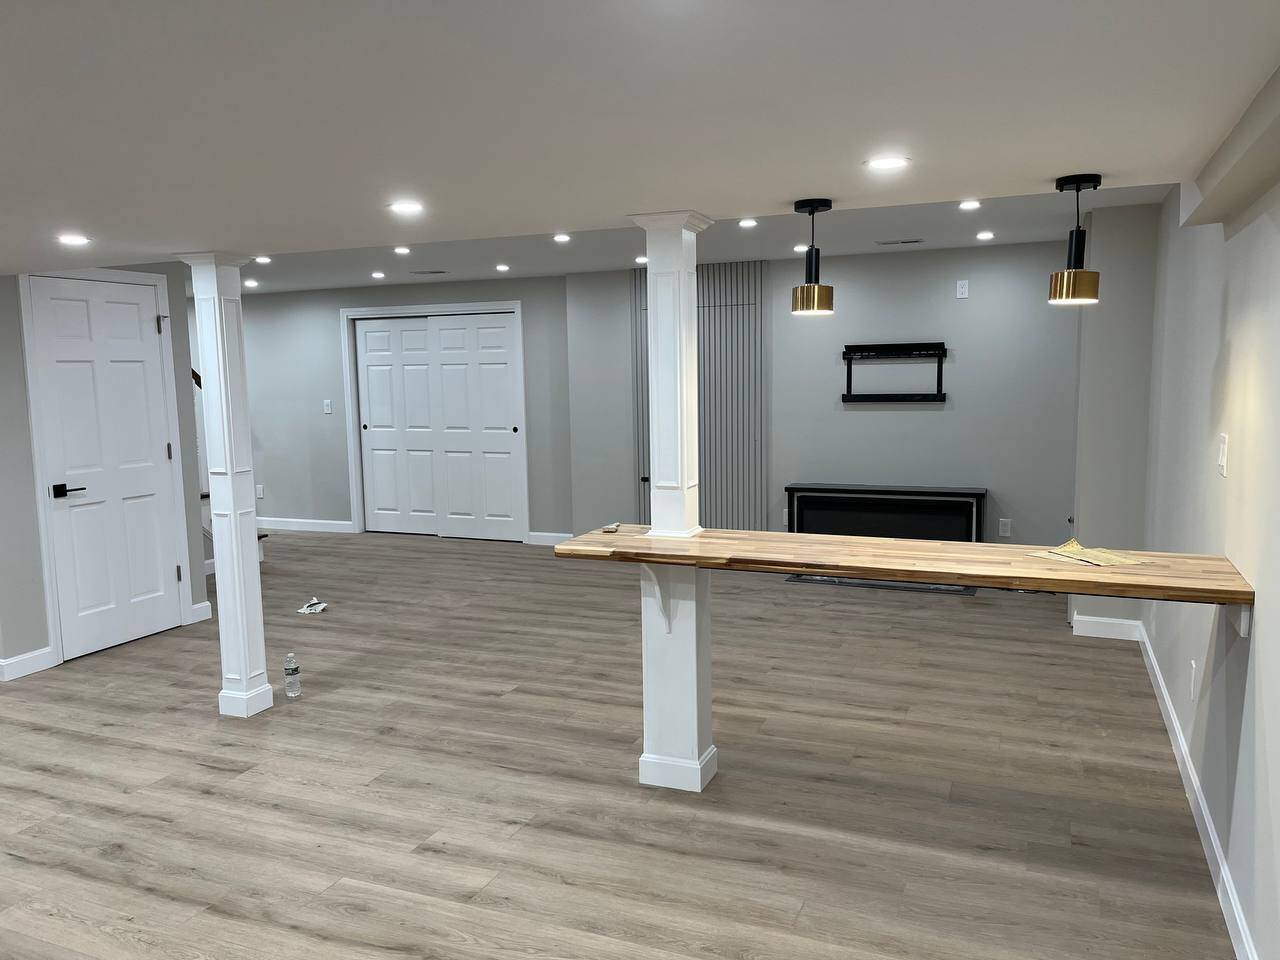
A quick look inside.
In their words.
Eric texted with updates throughout the project. They laid down drop cloths, sealed off the work area, and cleaned up every single day. The tile work is flawless, grout lines are perfect, and every fixture was installed with precision.
Scope of project: Bathroom renovation, kitchen backsplash install, balcony tile install. … Before starting construction, Eric meticulously laid out protection for the floor and matted the work area to ensure that the floor remained clean.
Eric was the best contractor we have ever worked with. He under promised and over delivered. … Communication was excellent.
Eric and his team did an amazing job in my house renovating three bathrooms and fixing a multitude of issues around the house. … They left my house clean, spotless, and in time for the Holiday season.
Great communication throughout the project, top-notch quality work from start to finish. Will definitely use Sun Shore Construction again.
Before you call.
Still unsure? Call (857) 858-2600 — English or Chinese.
Can you finish the whole basement at once?
Yes. We plan the order so areas that share walls, plumbing or flooring are done together, and the floor runs through the whole level. You'll know ahead of time which parts of the house are affected and when.
Should we keep a drop ceiling or open it up?
It depends on what is above it — pipes, ducts and wiring — and how much headroom you have. In the Needham basement we removed the drop ceiling in the bedroom area, painted the joists black and ran new lighting between them, which gave back real headroom. We'll look at yours during the walkthrough.
Can you add a bathroom, kitchenette or laundry?
Yes. Cabinets, counters, tile, flooring and finishes are ours; the plumbing and electrical are done by licensed tradespeople we partner with, coordinated by us as part of your project.
How does the estimate work?
We visit first and walk the space with you. Then we send a written estimate that lists the work in each area, so you can add, remove or reorder before you sign. Materials are handled separately: choose your own, or we help you buy them and give you the receipts.
Do you handle permits?
When the work needs a building permit, we file it. Licensed tradespeople we partner with handle the plumbing and electrical work and permits where your contract includes them.
Is the work covered after it's finished?
Yes. Warranty terms, including the labor warranty period, are written into your contract.
Tell us what your basement should become.
Send the form or call. We'll set up a walkthrough, then follow with a written estimate, area by area.
All Remodeling Services







PROJECTS
Recently Completed


Why Boston Homeowners Choose Sun Shore Construction
We're not the cheapest. We're the team you'll recommend to your neighbors.
Full Service General Contracting
From bathroom remodels to kitchen renovations and full home upgrades — one team handles everything.
Boston Area Specialists
Remodeling homes throughout Massachusetts since 2020. We know local building codes inside out.
Licensed & Fully Insured
MA Home Improvement Contractor registered. Licensed and fully insured — proof available on request.
Detailed Written Estimates
Every estimate is written and itemized before work begins, so you know exactly what is included.
Clear Communication
A written project plan before work starts and regular progress updates, so you’re never left wondering.
4.9★ Customer Reviews
Real homeowner reviews on Google + Houzz. We earn the rating one project at a time.
See the Transformation
Real Sun Shore projects — drag the handle to see each space before and after
Trusted by Massachusetts homeowners — licensed & bilingual, serving Greater Boston since 2020