
Complete Bathroom Remodeling in Newton
Two outdated bathrooms, rebuilt on a new floor plan, with a new laundry room added, by one team that handles demolition, framing, plumbing, tile and finishes in order.
A full bathroom remodel in Newton, from demolition to final walkthrough, for one bathroom or for two bathrooms together.
Demolition and layout
Complete demolition of old fixtures, tiles and partition walls, stripping the space to its framework, so a brand-new layout can be built for better flow. Divider walls are removed to open up the space while preserving the structural bearing wall.
New framing and insulation
New framing in place, with insulation added to improve comfort, including R-13 insulation on exterior walls and fire-block protection.
Walk-in showers
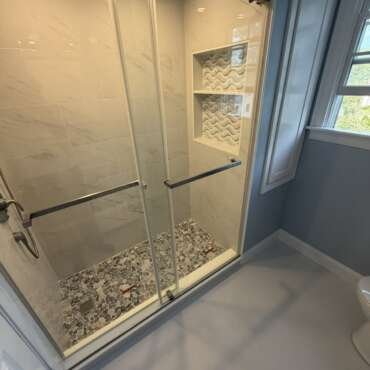
Walk-in showers built in both bathrooms, each built on cement board with full waterproofing before a single tile goes up.
Plumbing redone
All plumbing redone from scratch to support the new layout, with new water supply lines, drains, shower valves, and connections for toilets, vanities, and a washer and dryer setup.
Electrical and ventilation
New exhaust fans, switches, outlets, and modern lighting fixtures, so each bathroom is well-lit and ventilated. A dedicated outlet and venting system are added for the laundry area.
Tile, drywall and paint
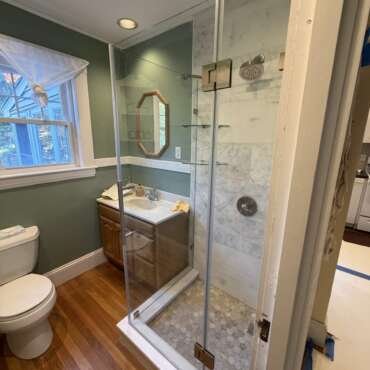
New wall and floor tiles throughout both walk-in showers, as well as above the bathtub, with smooth grout lines. Fresh drywall installation, plastering, and sanding for clean, even walls. Ceilings, walls and trim painted for a refined, cohesive appearance.
Finishing touches
New double vanities, mirrors, towel bars, and hardware. Glass shower doors, recessed lighting, and fixtures that complete the design, so the bathrooms work for daily use and for relaxation.
Laundry room added
A new laundry room built with the bathrooms, with a dedicated dryer outlet and vent, and a countertop above the washer and dryer.
Newton, 2025.
Real projects from our own photo files. No stock images are used here.
Two baths and a laundry room, rebuilt on a new floor plan.
Walls and ceilings opened; framed to a new floor plan; insulation added on exterior walls and under the crawl space. Water supply and drains redone for the new layout. Walk-in showers with glass doors, a tub with a niche, floating vanities, and an LED mirror. New laundry room: dedicated dryer outlet and vent, countertop above the washer and dryer. Building permit filed for the project.
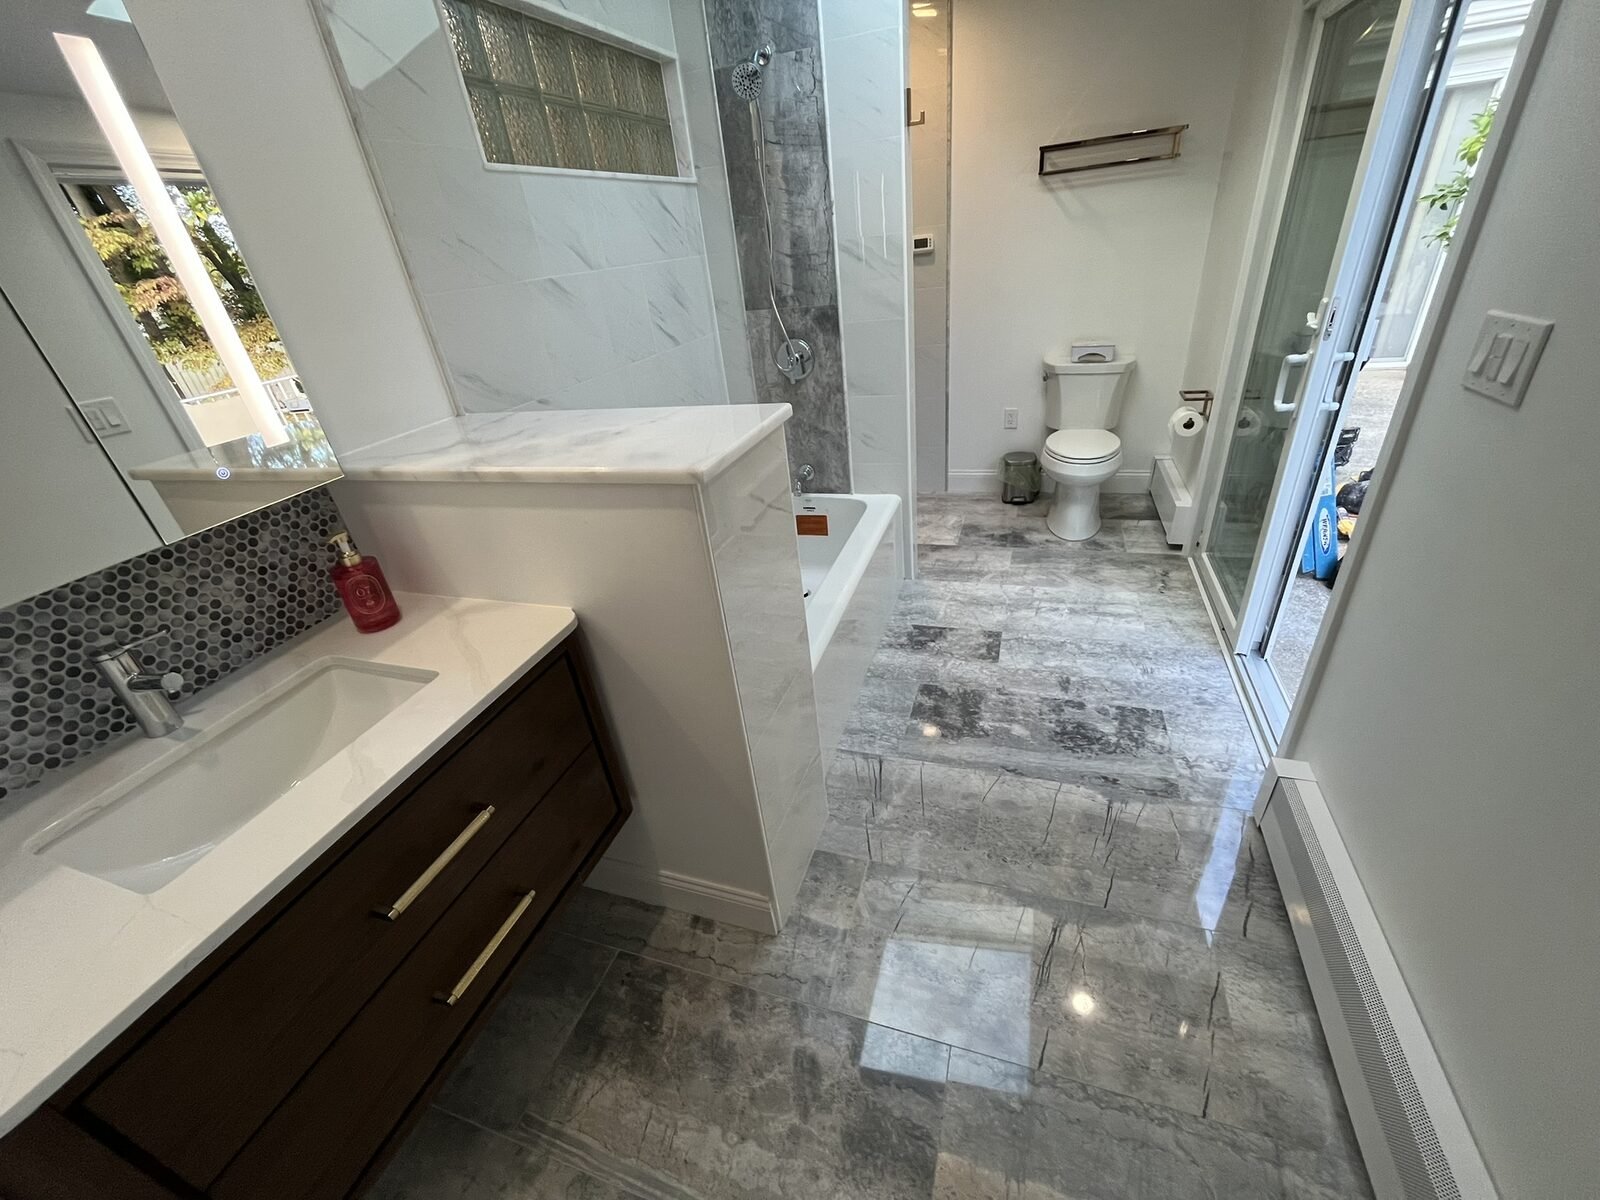
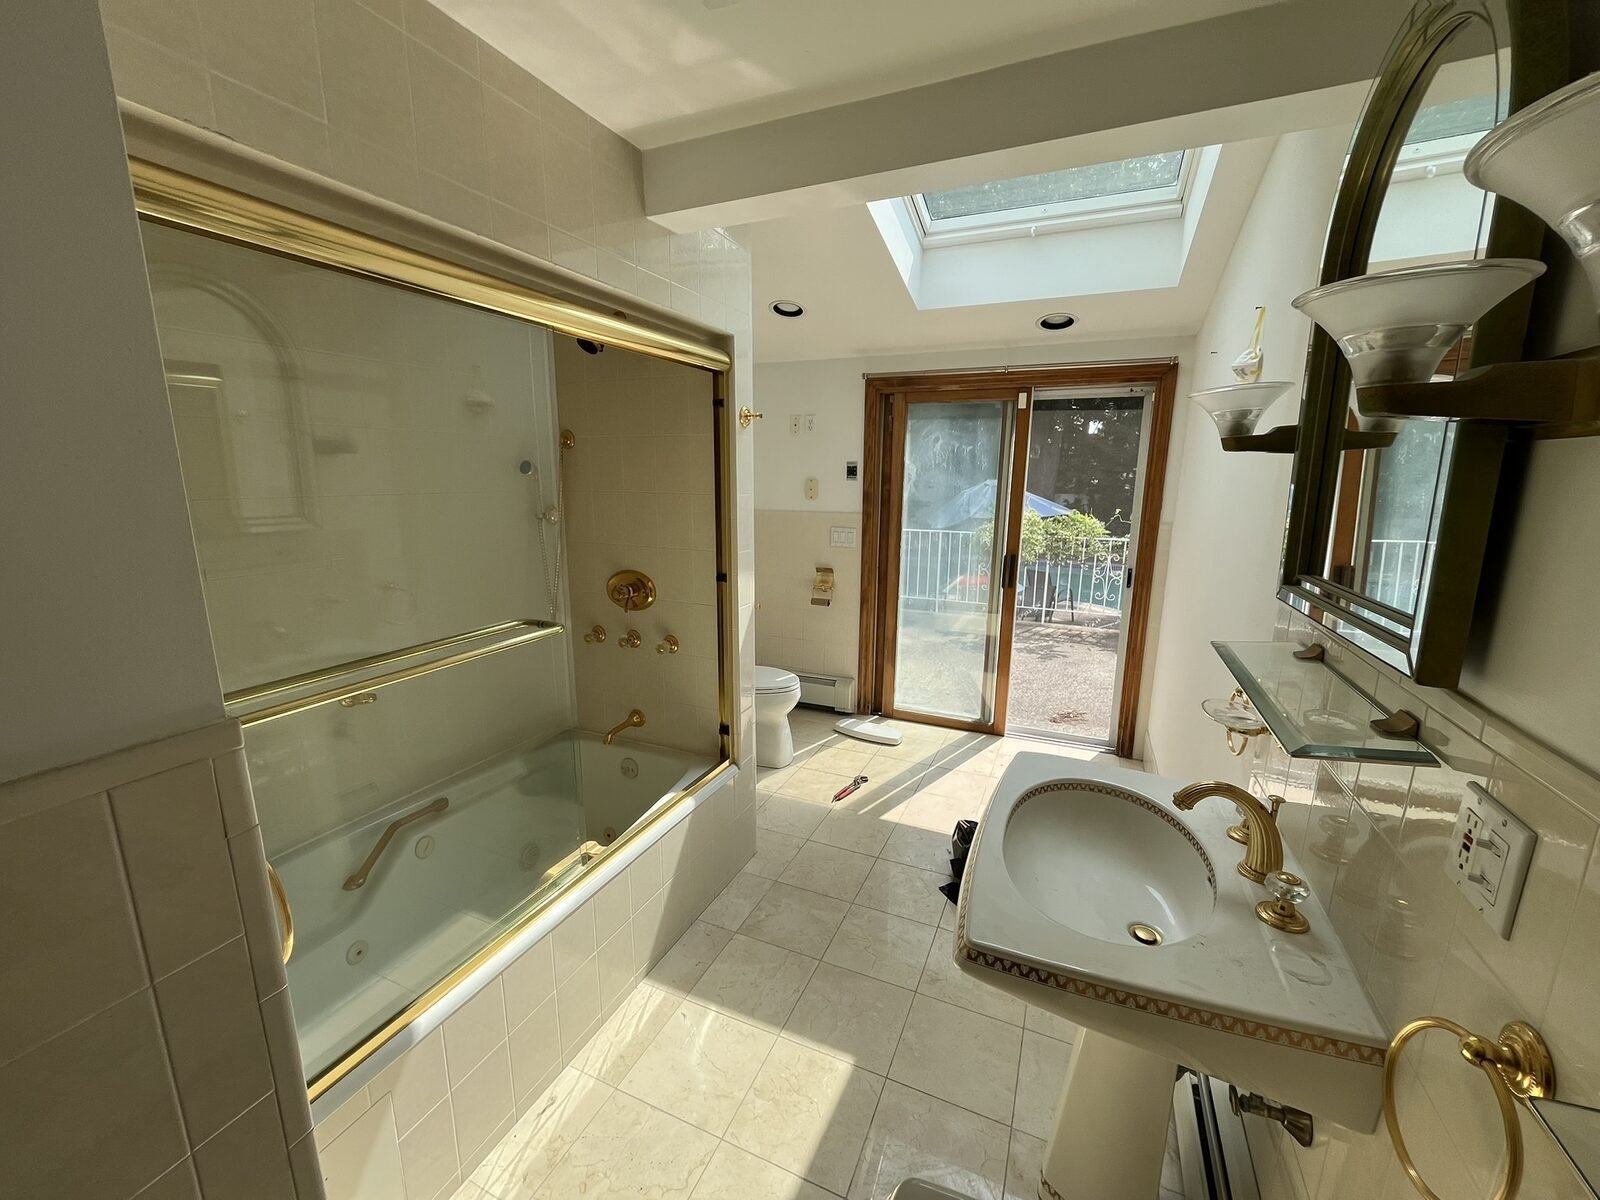 BeforeAfter
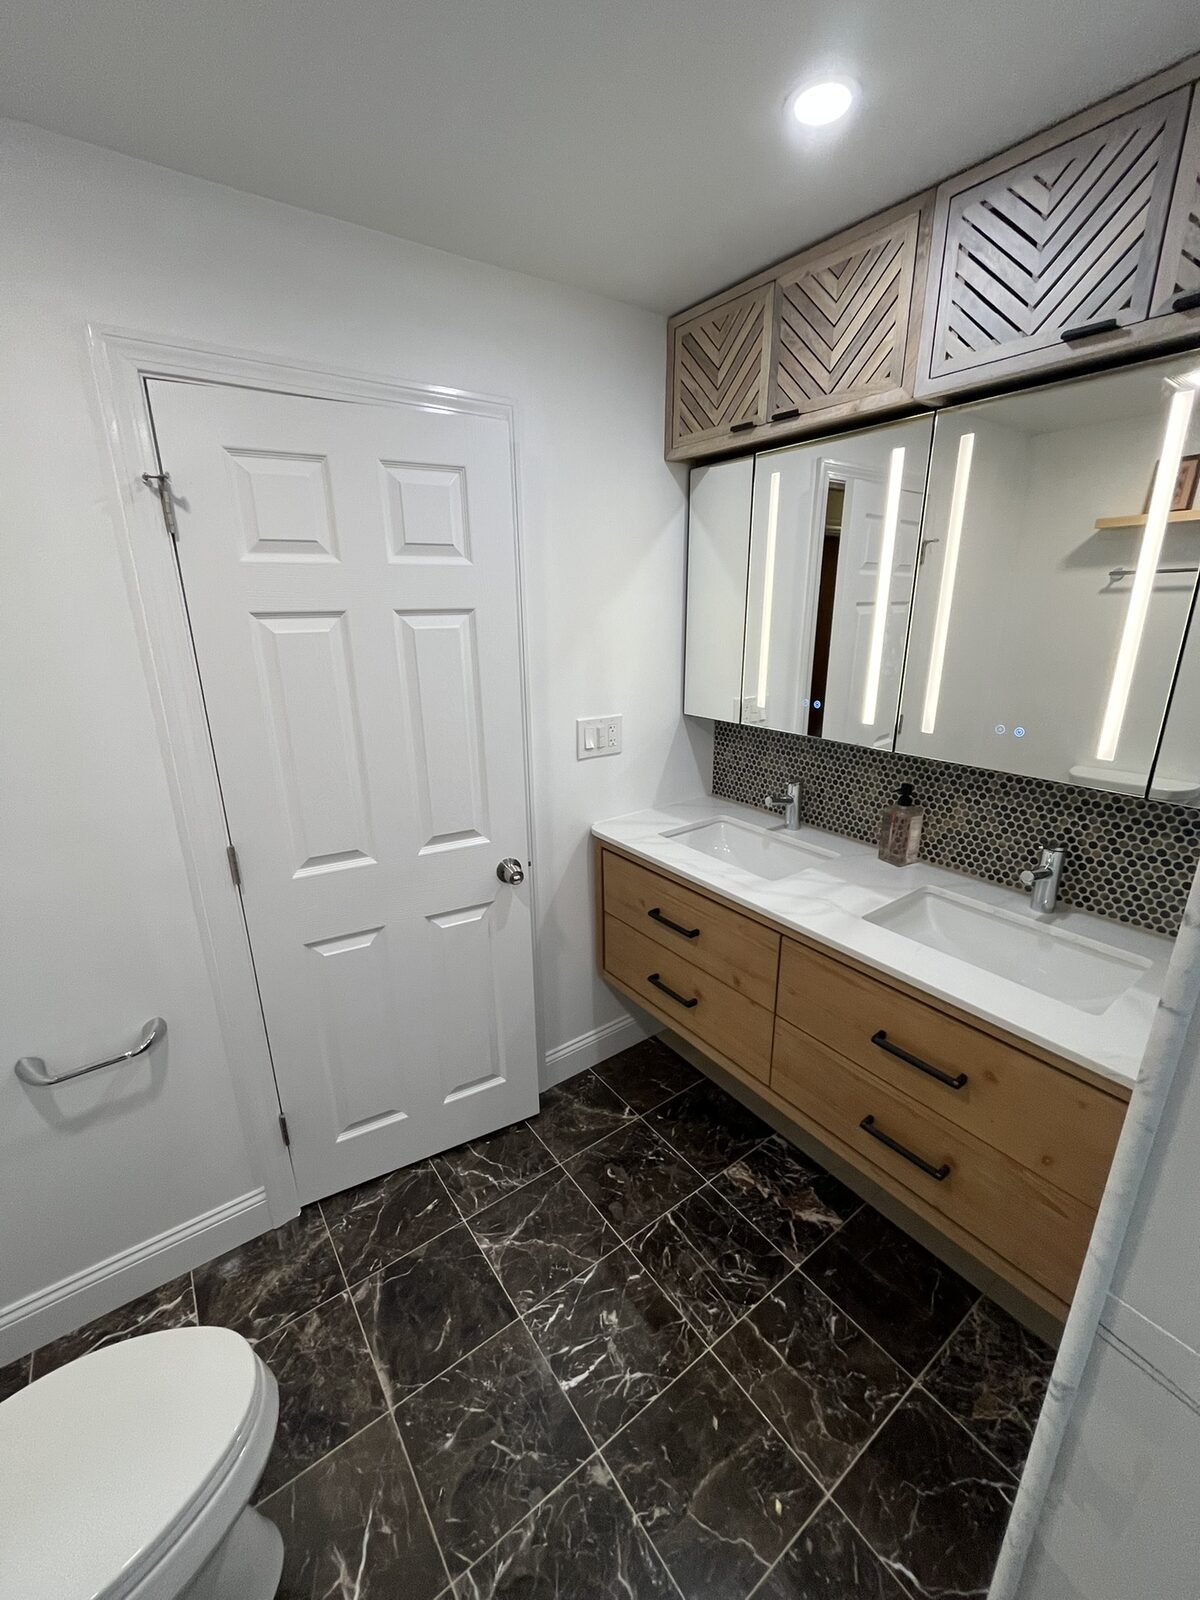
Floating vanity and lit mirror.
Double floating vanity with lit mirror cabinets, in the same Newton 2025 bathrooms, with marble-look tile.
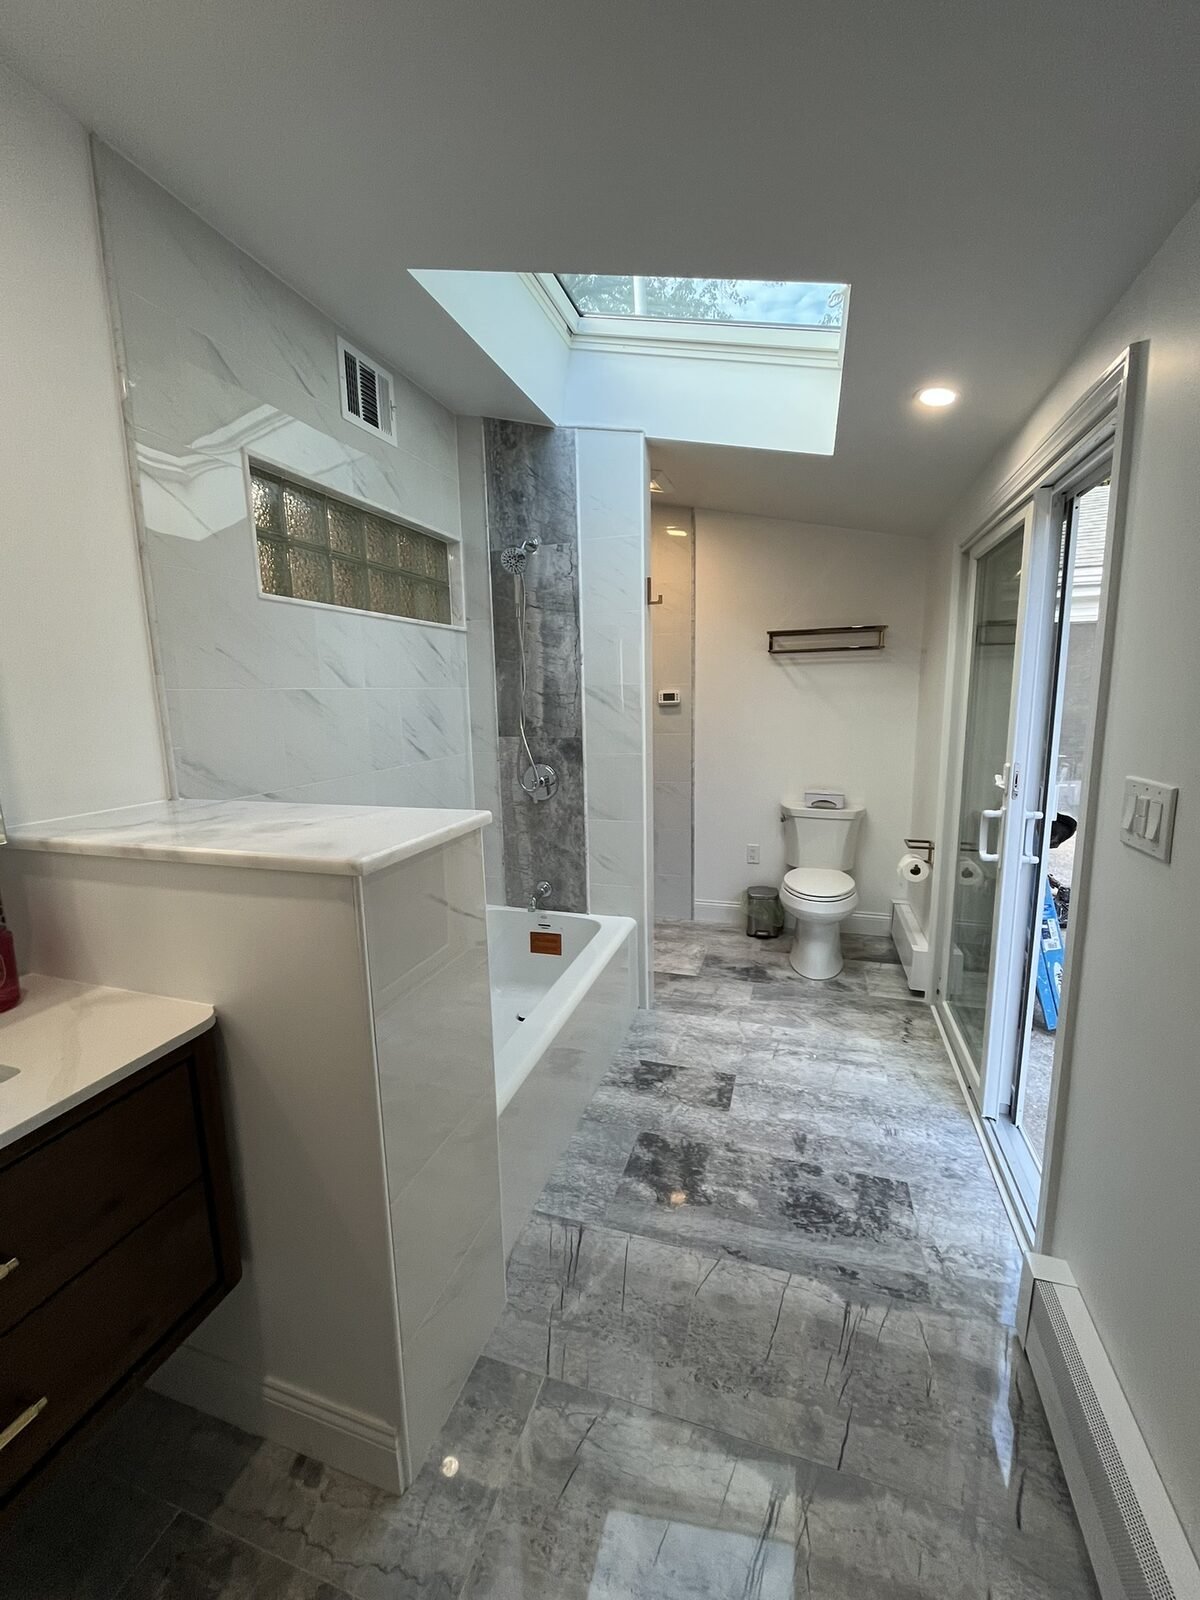
Long bathroom under a skylight.
Long bathroom with a skylight, a tub-and-shower, and a glass door to the outside.
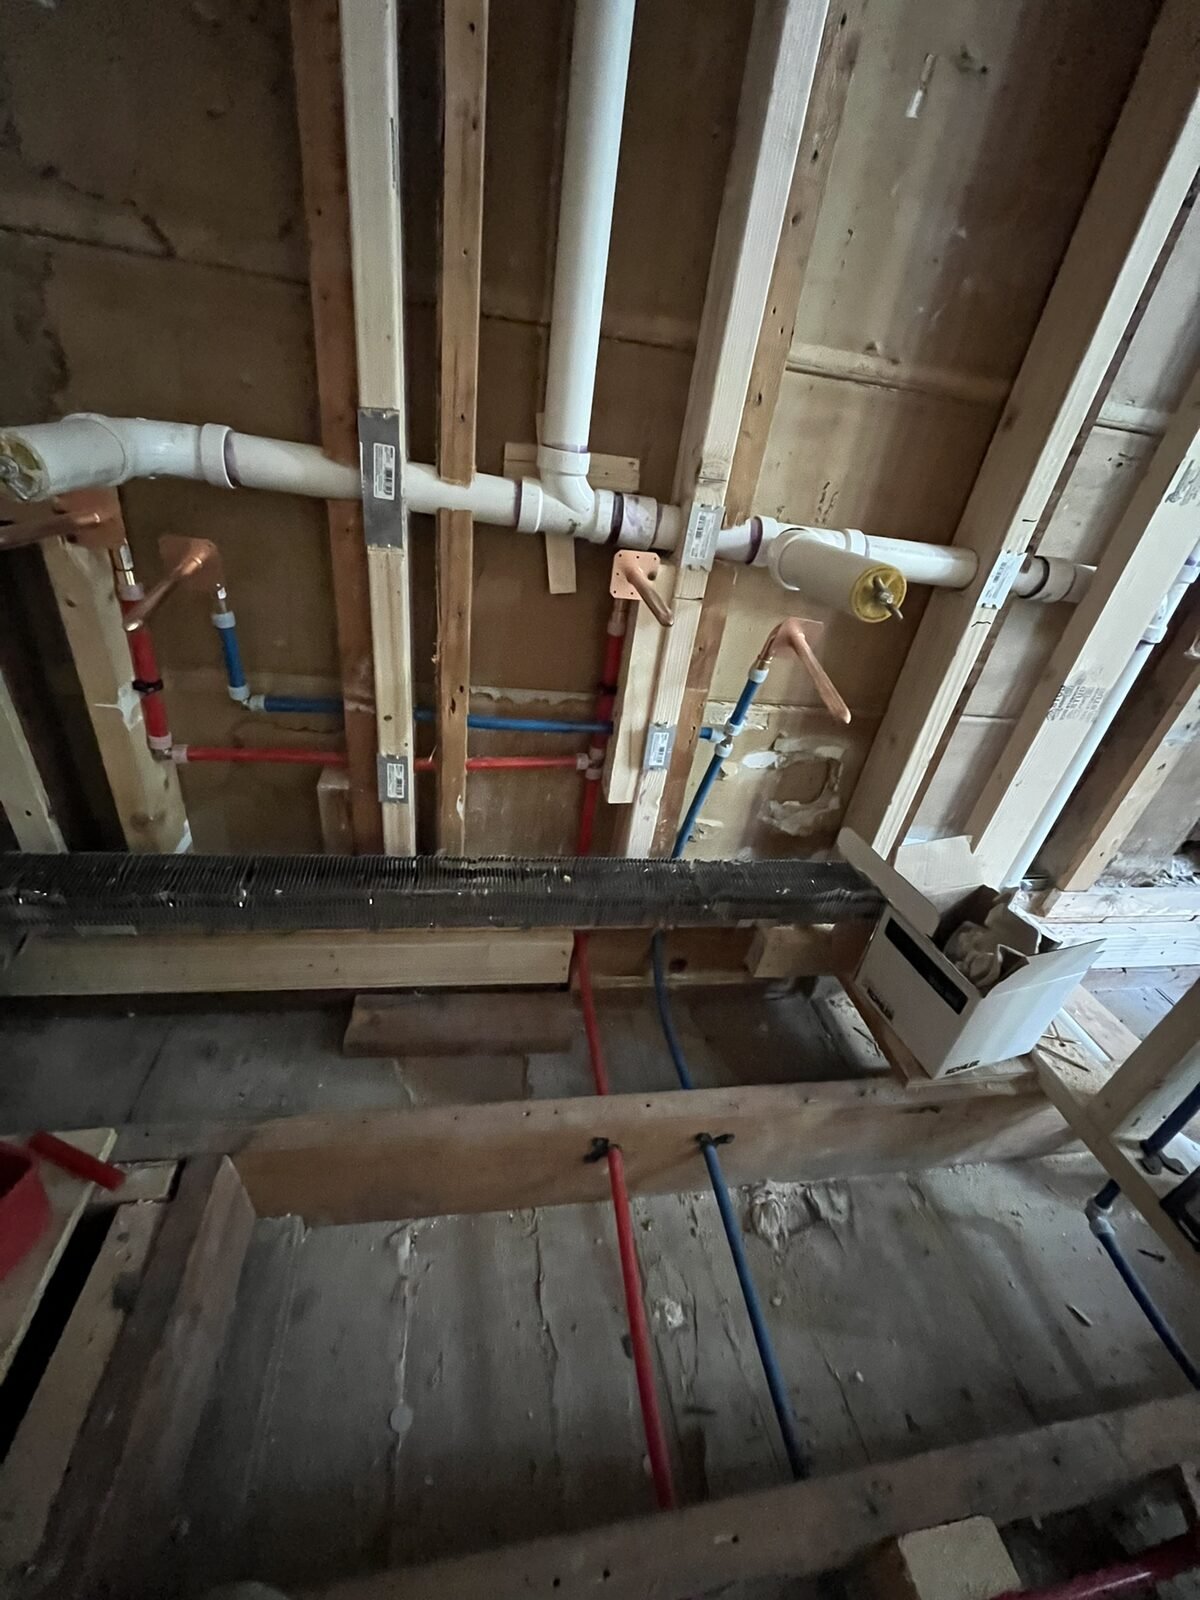
Rough-in with open walls.
Open walls during rough-in: framing, supply lines and drain pipes, in the same Newton 2025 project, before waterproofing and tile.
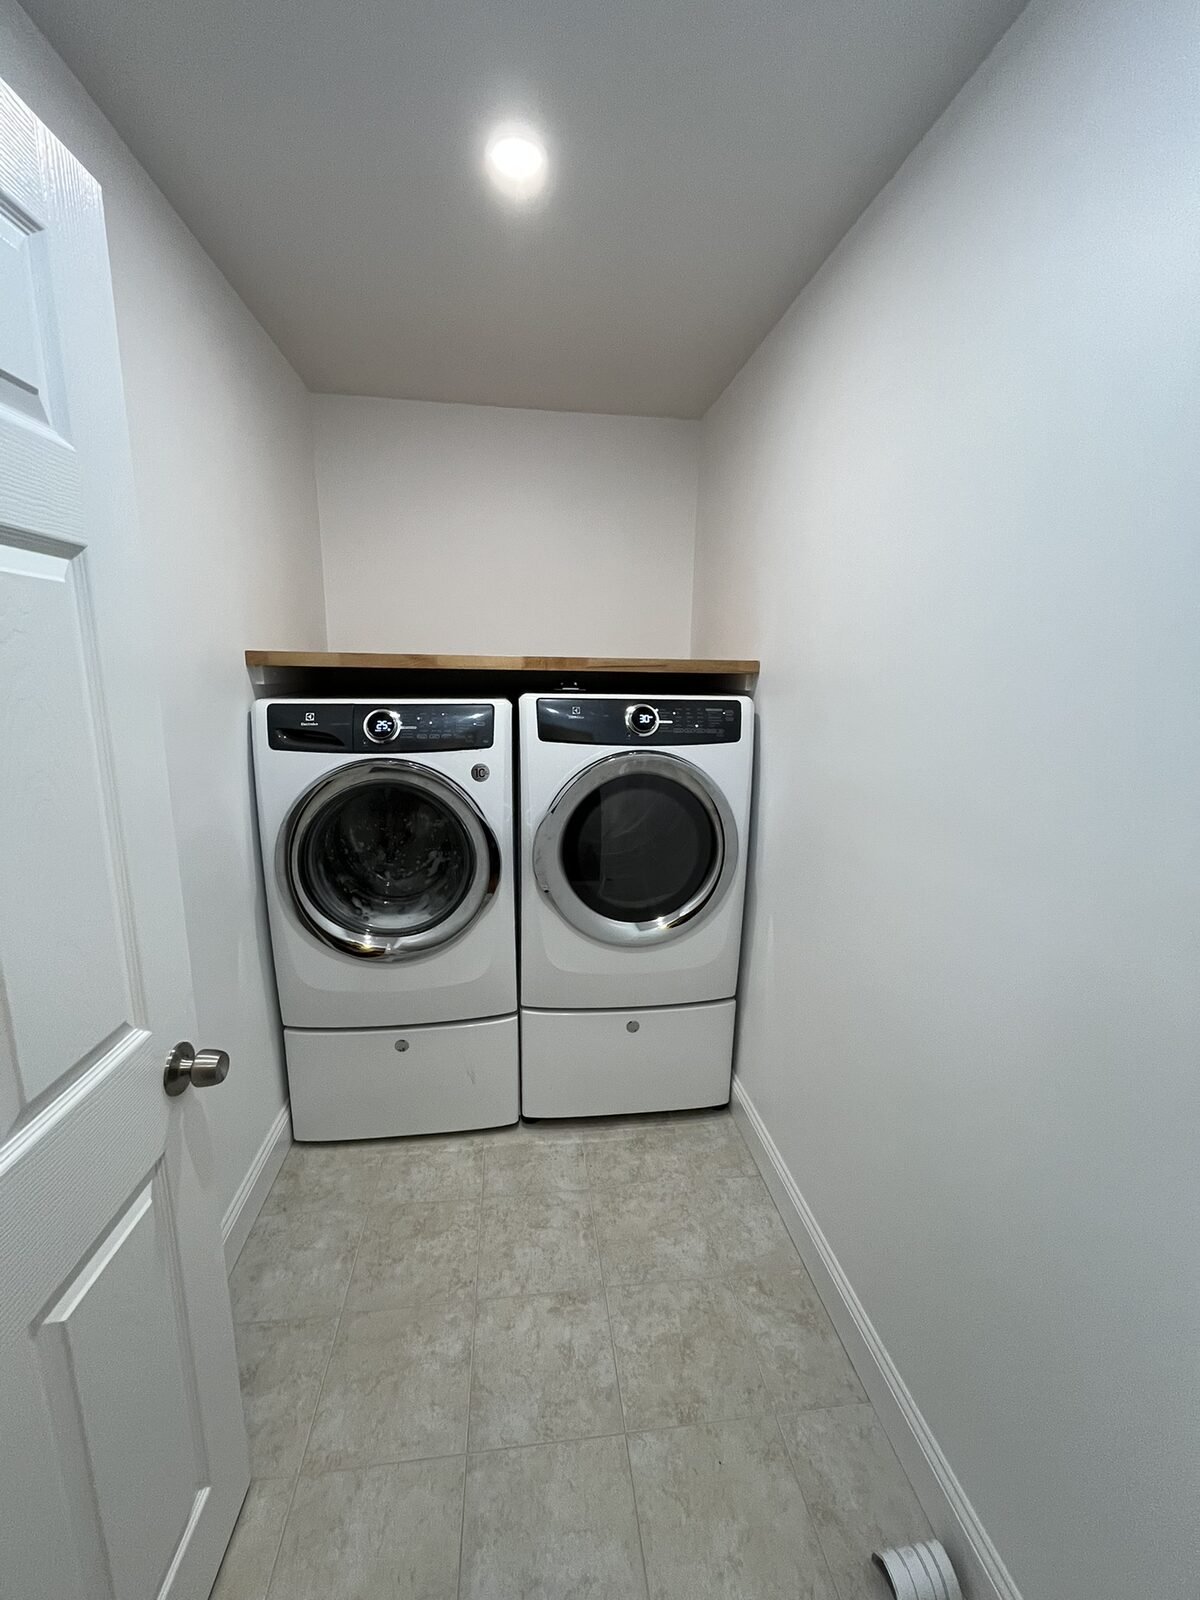
New laundry room.
New laundry room with washer and dryer and a countertop above, built with the Newton 2025 bathrooms.
Six steps, in order.
Nothing skipped.
The middle steps happen inside your walls, where you will not see them once we close up, so here they are.
Walkthrough and scope
We walk the bathrooms with you, measure, and talk through what stays, what goes, and what the new layout needs to do. You leave the walkthrough knowing whether one bathroom or two bathrooms belong in one project.
Written estimate, room by room
You get a written scope that lists the work in each bathroom and in the laundry room. Add a room, drop one, or change the order before anything is signed. Materials are separate: pick your own, or we help you buy them and hand over every receipt.
Schedule and permits
We set the order of work so rooms that share walls, pipes or floors are handled together. When the work needs a building permit, we file it. Electrical and plumbing go to partner trades where your contract includes them. You know ahead of time which bathroom is out of use, and when.
Demolition and rough work
Floors and stairs get covered and work areas sealed off. Old fixtures, tiles and partition walls come out, down to the framework. Then new framing, insulation, supply lines and drains. If we find something behind the wall, we show you and decide together before it changes anything.
Waterproofing, then finishes
Every shower gets a full waterproofing layer, walls and floor, before a single tile goes up. Then tile, flooring, cabinets, fixtures and paint. New vanities, mirrors, towel bars, glass doors, and lighting finish the bathrooms.
Final walkthrough
We walk the bathrooms with you, room by room, work through the punch list, and leave it clean.
Frequently asked questions
How long does a full bathroom remodel take?
Most bathroom remodels in the Boston area take 2-4 weeks from demolition to final walkthrough. Larger luxury renovations may take 4-6 weeks.
Do you handle permits and inspections?
Yes. When the work needs a building permit, we file it and coordinate the inspections with your town. Licensed tradespeople we partner with handle the plumbing and electrical work and permits where your contract includes them.
Do you provide free estimates?
Yes. We offer free, no-obligation written estimates after an on-site consultation. Call (857) 858-2600 or submit our form to schedule.
What areas around Boston do you serve?
We serve Boston and 30+ surrounding communities including Cambridge, Newton, Brookline, Quincy, Lexington, Concord, Wellesley, Needham, Acton, Burlington, and more.
Do you offer warranties on your work?
Warranty terms, including the labor warranty period, are written into your contract.
Can we live in the house during the work?
That depends on which rooms are being worked on, and we plan it with you at the walkthrough. Floors and stairs are covered, work areas are sealed off, and we clean up at the end of each day.
Who does the electrical and plumbing?
Partner trades for electrical and plumbing. We schedule and coordinate them as part of your project, so you deal with one team instead of hiring separate contractors.
How does the estimate work?
We visit first and walk every room with you. Then we send a written estimate that lists the work in each room, so you can add, remove or reorder rooms before you sign. Materials are handled separately: choose your own, or we help you buy them and give you the receipts.
Explore our services
Tell us which bathrooms you are thinking about.
Send the form or call. We will set up a walkthrough, then follow with a written, room-by-room estimate.
All Remodeling Services




PROJECTS
Recently Completed


Why Boston Homeowners Choose Sun Shore Construction
We're not the cheapest. We're the team you'll recommend to your neighbors.
Full Service General Contracting
From bathroom remodels to kitchen renovations and full home upgrades — one team handles everything.
Boston Area Specialists
Remodeling homes throughout Massachusetts since 2020. We know local building codes inside out.
Licensed & Fully Insured
MA Home Improvement Contractor registered. Licensed and fully insured — proof available on request.
Detailed Written Estimates
Every estimate is written and itemized before work begins, so you know exactly what is included.
Clear Communication
A written project plan before work starts and regular progress updates, so you’re never left wondering.
4.9★ Customer Reviews
Real homeowner reviews on Google + Houzz. We earn the rating one project at a time.
See the Transformation
Real Sun Shore projects — drag the handle to see each space before and after
Trusted by Massachusetts homeowners — licensed & bilingual, serving Greater Boston since 2020