Tub out.
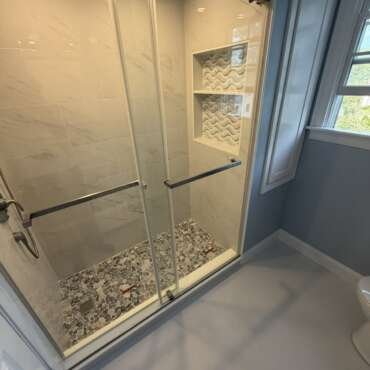
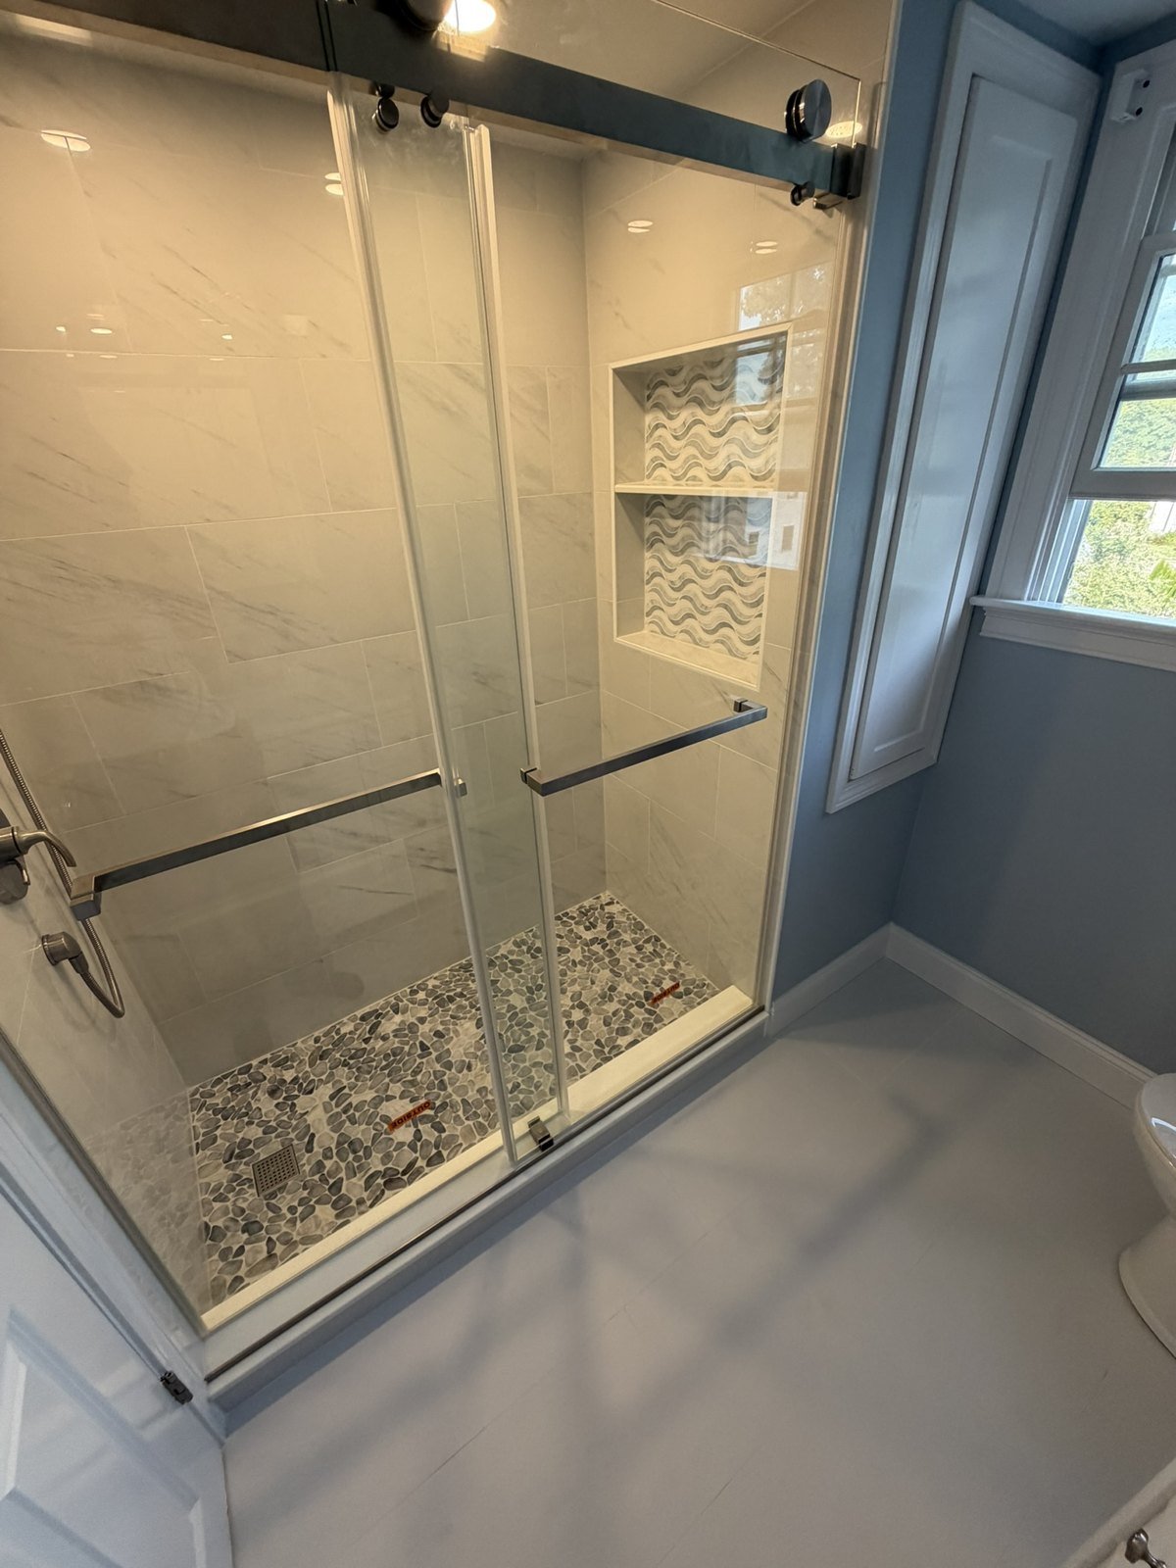
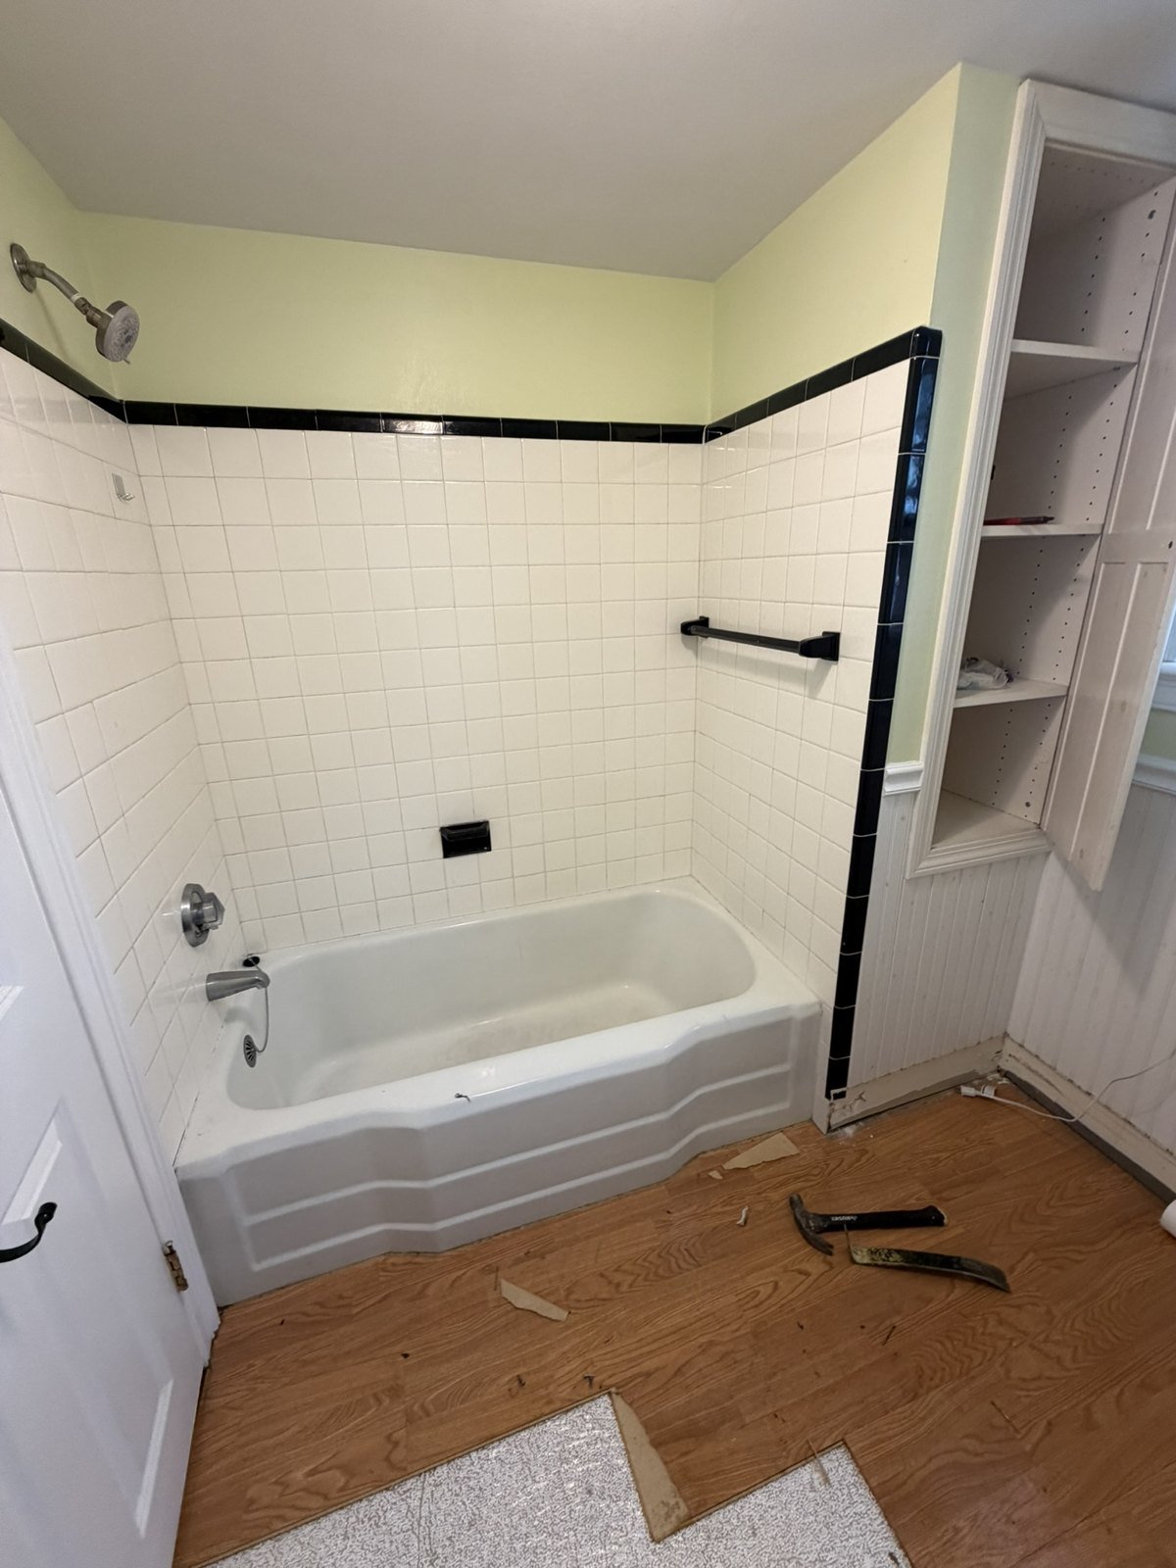
Walk-in shower in.
Built right behind the wall.
Leaking tub edge, missing grout, a tub nobody uses? We take the tub out, fix what is behind it, and build a walk-in shower that is easy to step into and easy to clean. Typically 3–5 days. We don't glue a plastic liner over your old tub.
This photo

Same bathroom.
No more tub.
Real project from our own photo files — not stock images. Drag the handle to compare.
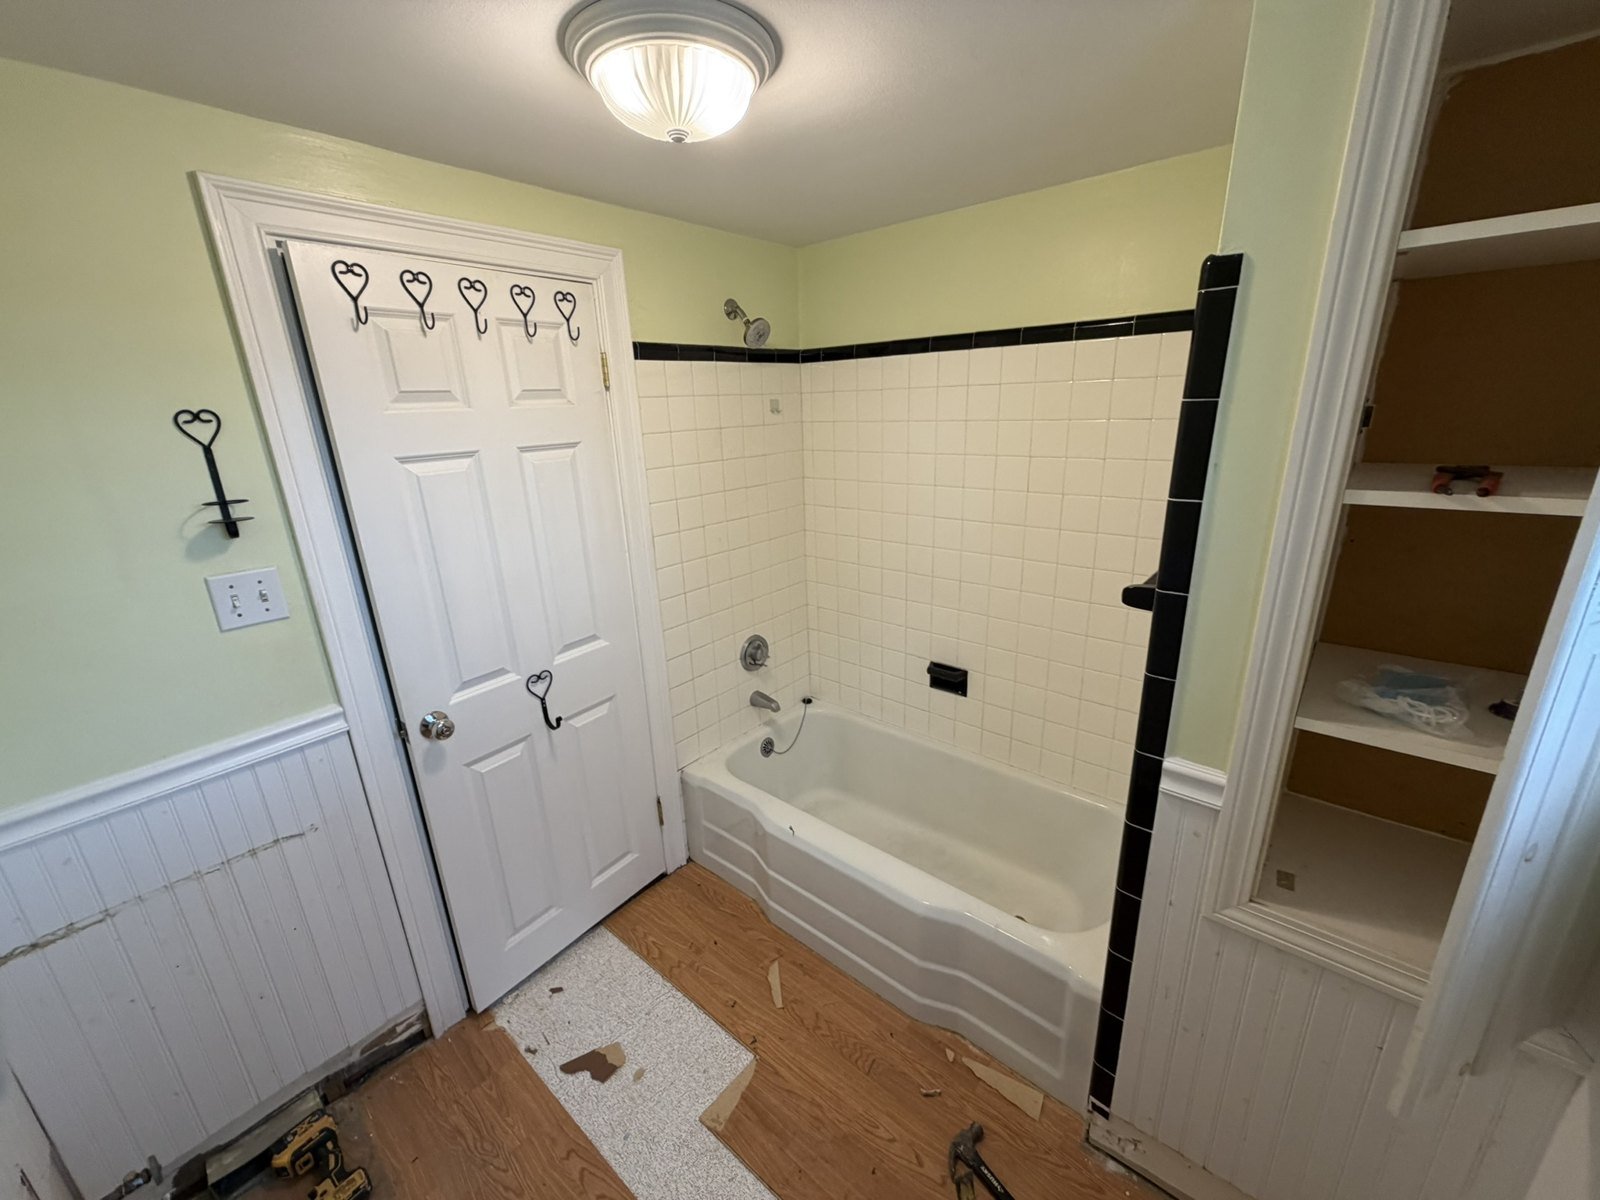 BeforeAfter
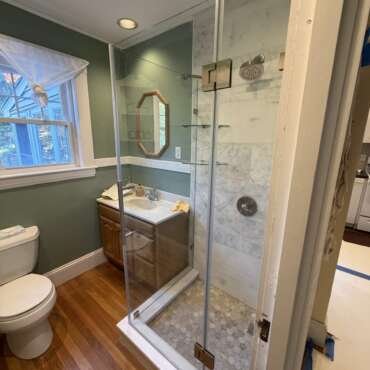
The tub alcove became the shower
The alcove was reframed, a new shower drain was set, and the base, walls, corners and seams were waterproofed before any tile went on.

A niche where the tub wall was
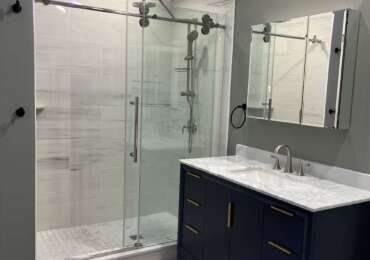
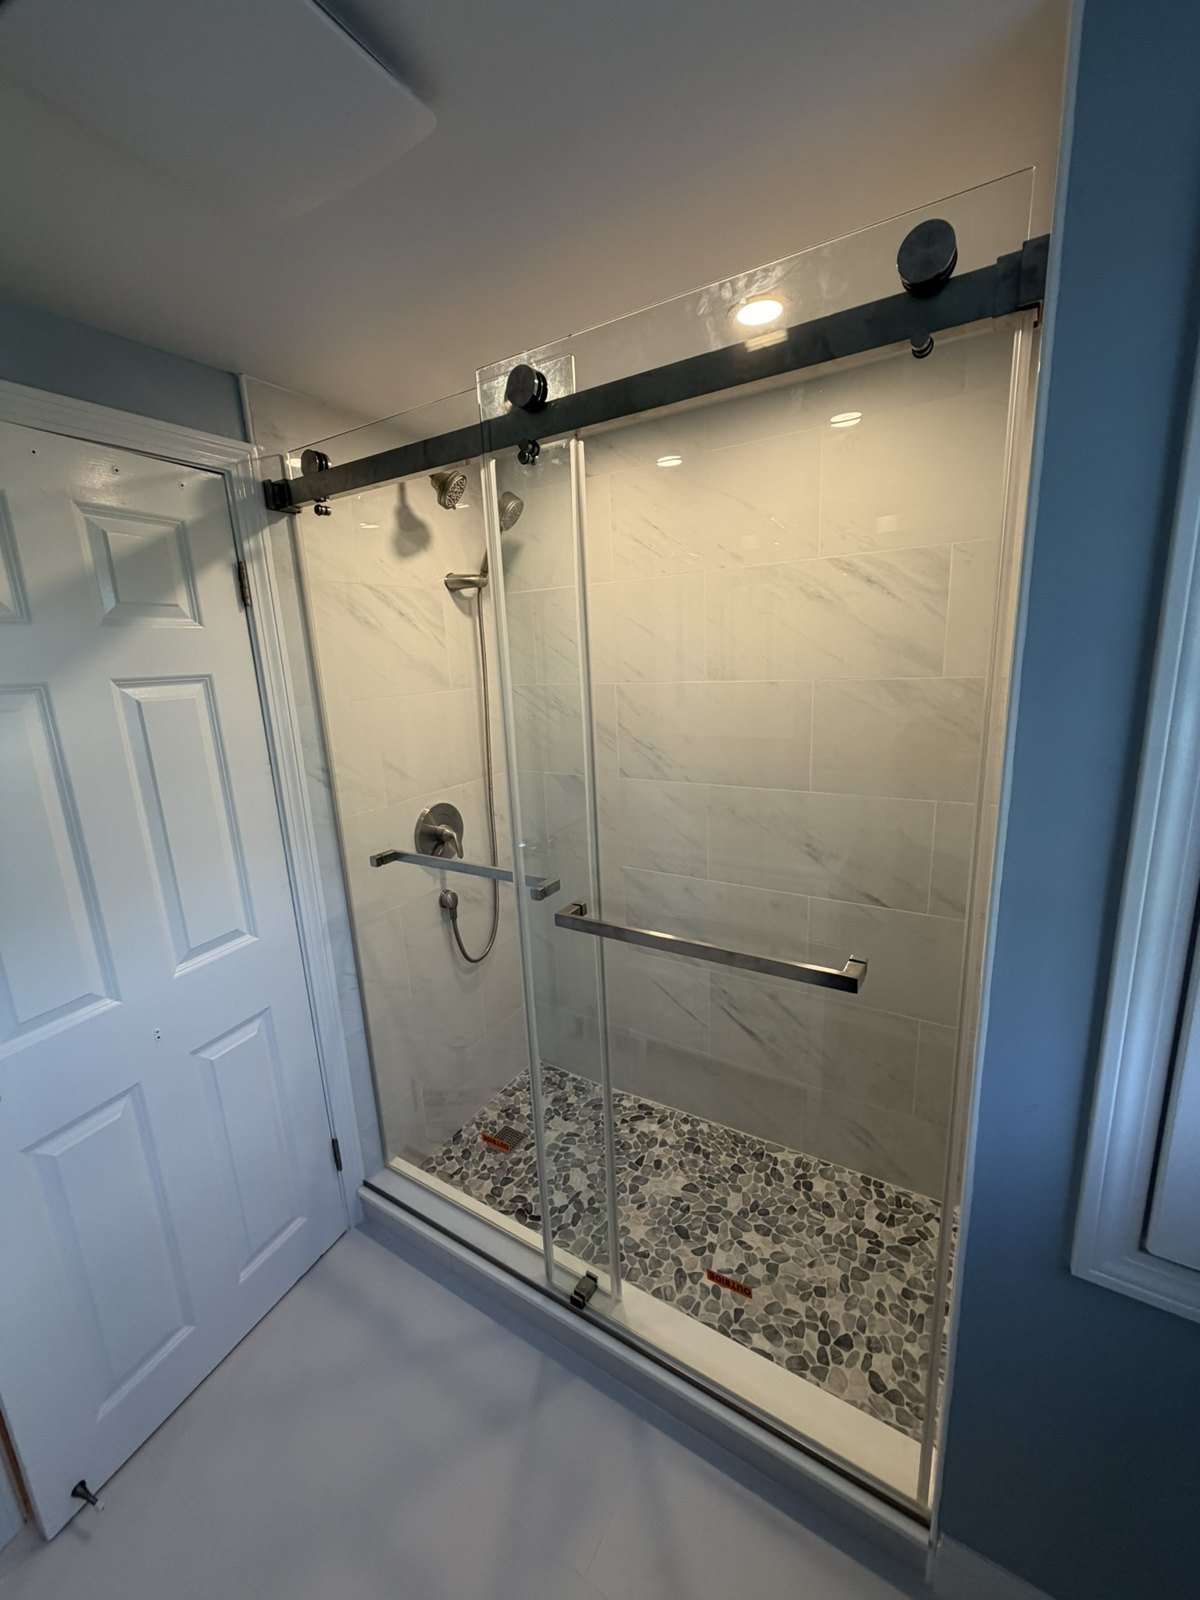
Large-format marble-look porcelain, a pebble mosaic shower floor, a two-shelf niche, and a handheld sprayer on a slide bar.
A real shower,
not a liner.
The photos are showers in bathrooms we built.

Tiled walk-in showers
Tub removed, shower built from the floor up with waterproofing and floor-to-ceiling tile.

Wall panels
Marble-look or stone-look panels with few grout lines to clean.

Niches
Shelves set into the wall, not stuck on it.

Benches
Built-in seats, tiled to match the walls.
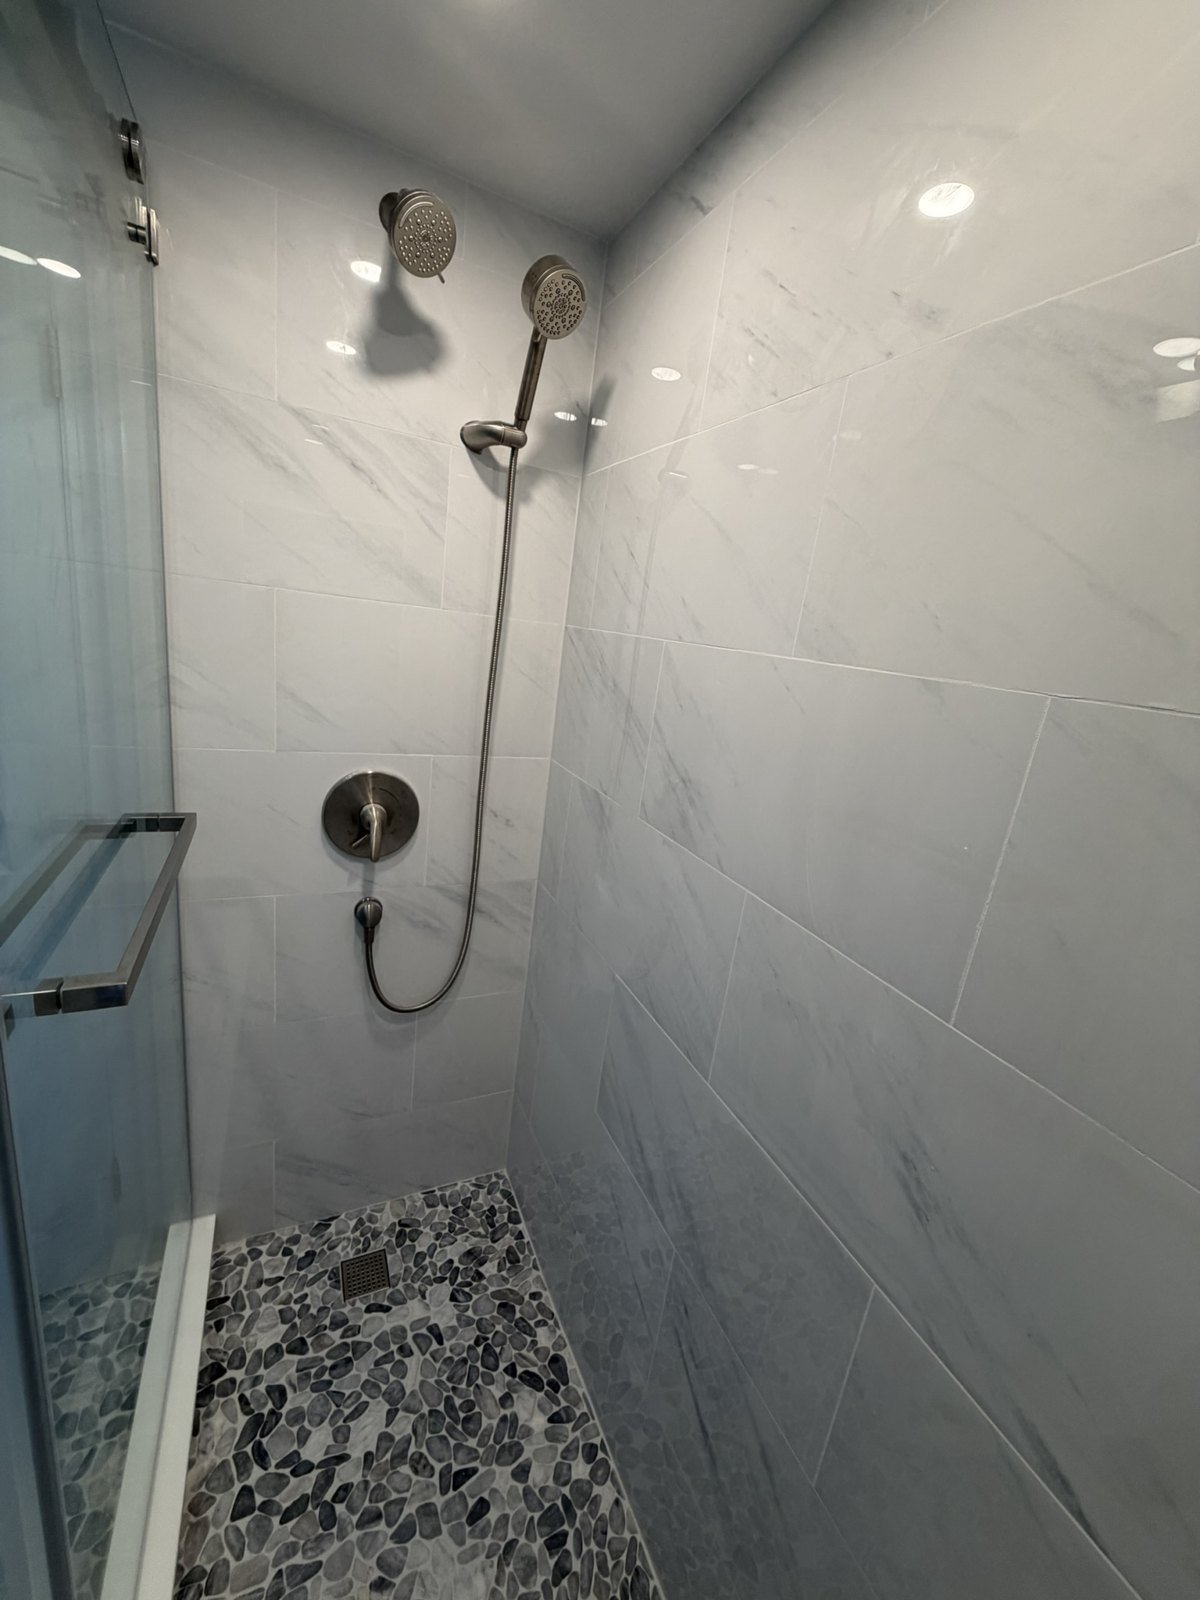
Valves & sprayers
New valve, shower head, handheld sprayer and diverter.

Glass doors
Sliding, hinged or frameless glass to close it in.
Why it takes a few days
Water damage and rot don't show until the tub is out. We check and repair what you can't see: drain, venting, studs, subfloor, and the waterproofing under the new walls.
Doing the whole room?
Floor, vanity, toilet, lighting and fan can be done in the same project. See bathroom remodeling.
Six steps, in order.
Nothing skipped.
The middle steps happen inside your walls, where you won't see them once we close up. So here they are, from one Needham bathroom.
Free walkthrough
We look at the tub, the walls and the plumbing, and write down what the job includes.
Written estimate
You get the scope in writing before anything starts.
Schedule & permits
When the work needs a building permit, we file it. Licensed tradespeople we partner with handle the plumbing and electrical work and permits where your contract includes them.
Open up & repair
The tub and old tile come out. Damaged framing, subfloor or drain piping gets fixed.
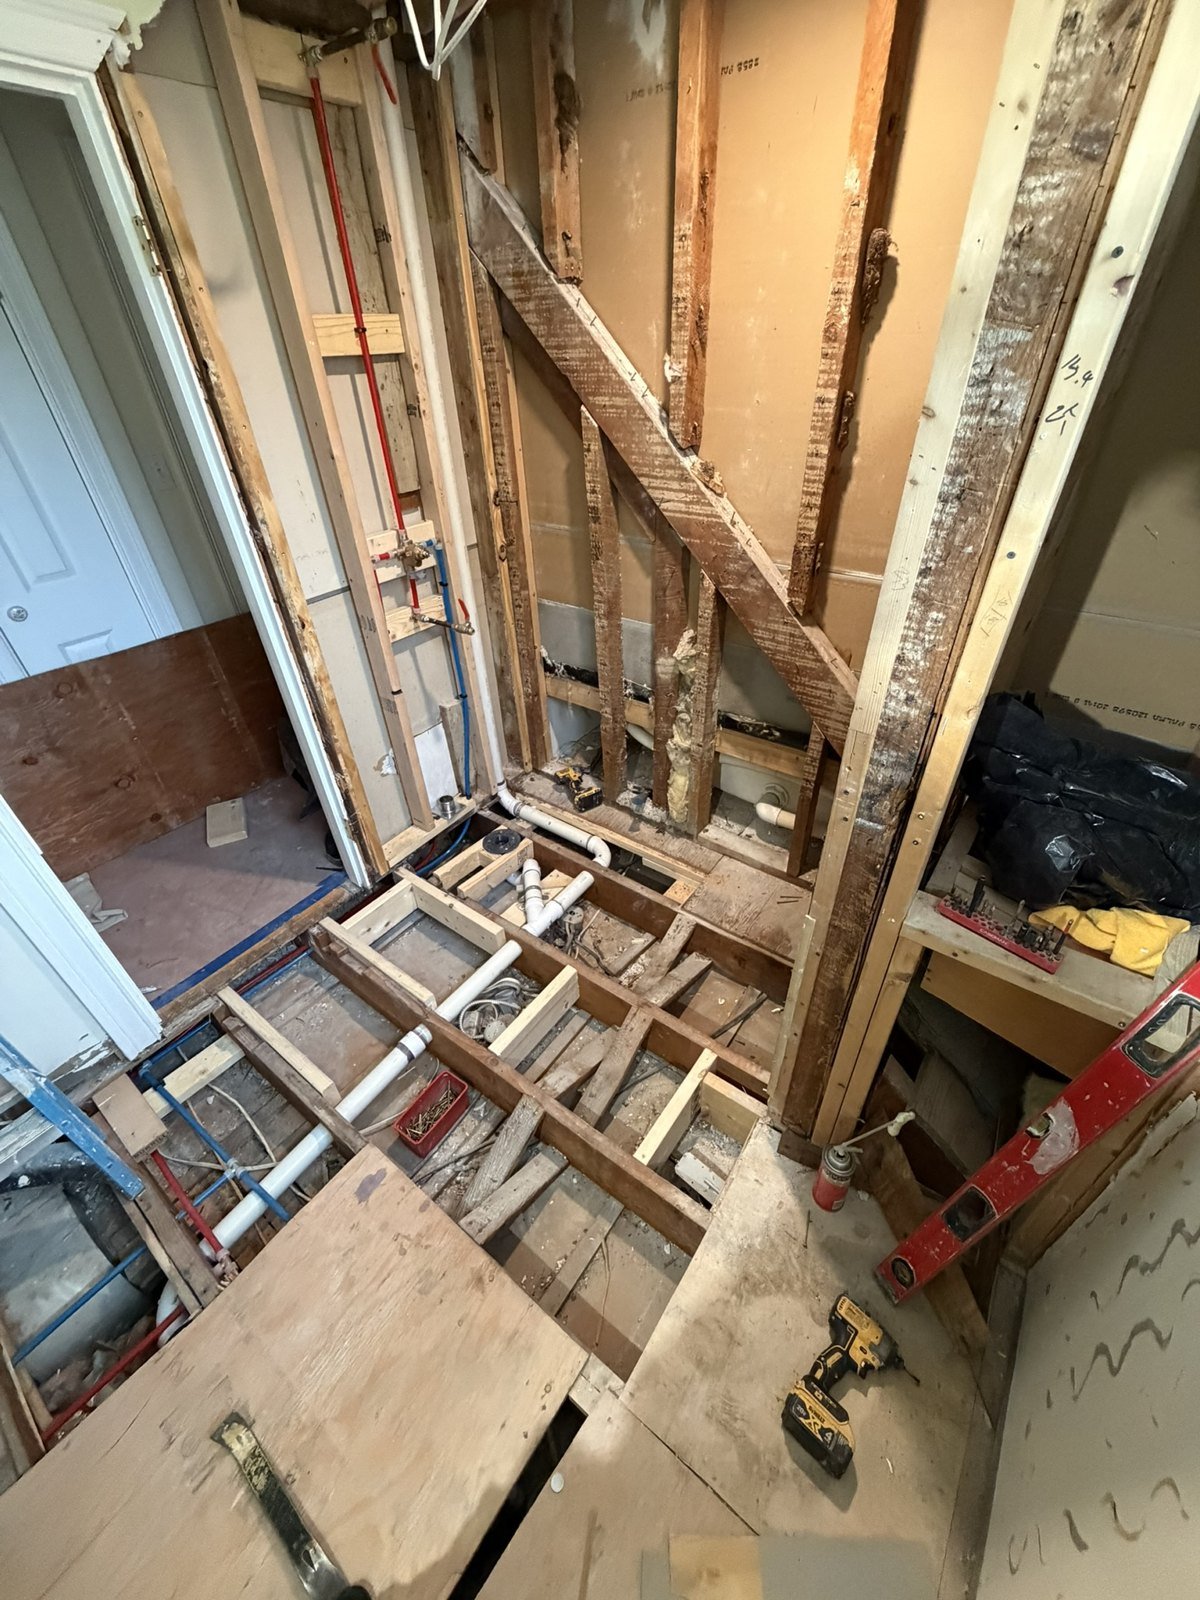
Waterproof, then build
Waterproofing first, then the shower floor, walls, fixtures and door.

Final walkthrough
We go through the finished shower with you and clean up.
Recent tub-to-shower
projects.
Each one has its own page and photos.
Second floor tub to walk-in shower
Tub alcove turned into a full walk-in shower, then new floor, vanity, toilet, lighting and a relocated exhaust fan.
See the project →Tub to custom walk-in shower
Aging tub and surround removed; shower built from scratch with frameless glass, floor-to-ceiling tile and a multi-function shower system.
See the project →
Jetted tub to walk-in shower
An unused jetted tub and small dated tile came out; the room was gutted and rebuilt around a walk-in shower.
See the project →In their words.
Eric texted with updates throughout the project. They laid down drop cloths, sealed off the work area, and cleaned up every single day. The tile work is flawless, grout lines are perfect, and every fixture was installed with precision.
Great communication throughout the project, top-notch quality work from start to finish. Will definitely use Sun Shore Construction again.
Eric and his team did an amazing job in my house renovating three bathrooms and fixing a multitude of issues around the house. … They left my house clean, spotless, and in time for the Holiday season.
Eric was the best contractor we have ever worked with. He under promised and over delivered. … Communication was excellent.
Scope of project: Bathroom renovation, kitchen backsplash install, balcony tile install. … Before starting construction, Eric meticulously laid out protection for the floor and matted the work area to ensure that the floor remained clean.
Before you call.
Still unsure? Call (857) 858-2600 — English or Chinese.
How long does a tub-to-shower conversion take?
Typically 3–5 days. If we find water damage behind the walls it can take longer, and we tell you before we go on.
Can you convert a bathtub into a walk-in shower?
Yes. The tub comes out and a low-threshold shower goes in. The drain and the wall behind it may need work, which we check at the walkthrough.
How does the estimate work?
It depends on the size, the plumbing and what is behind the walls. We visit first, then send a written estimate, so you know what is included before anything starts.
Tile or wall panels?
Both. Many customers pick panels because there are few grout lines to clean; others want tile and a pebble or mosaic floor.
Do you put a liner over the old tub?
No. The old tub comes out, so we can see and fix what is behind it before the new shower goes in.
Do you pull the permit?
When the work needs a building permit, we file it. Licensed tradespeople we partner with handle the plumbing and electrical work and permits where your contract includes them.
Tell us about your bathroom.
Send the form or call with a photo of the tub and the wall around it. We'll set up a free walkthrough, then follow with a written estimate.